Skip main navigation
Closed
  • $400,000

    211 Sage Ct, Eatonton, GA 31024

    4beds
    2,641sqft
    Single Family Residence
    Built in 2023
    0.69 Acres Lot
    $434,000 Zestimate®
    $151/sqft
    $3,362 Estimated rent

    Home value

    $434,000

    $412,000 - $456,000

    $3,362/mo

    Zestimate® history
    Loading
    Loading...

    Owner options

    List your home for rent

    $3,362/mo

    Rent Zestimate®

    Find your next renter with Zillow Rental Manager. Plus, with online applications, you can quickly screen prospective tenants – for free.

    Learn more

    $3,362/mo

    Rent Zestimate®

    Refinance and save

    $2,785/mo

    Est. payment

    Refinancing to a lower rate could help reduce your monthly payments and save thousands over the life of the loan.

    See today's rates

    $2,785/mo

    Est. payment

    Explore your selling options

    Work with a Zillow partner agent

    Leverage their expertise and Zillow's premium Showcase listings to get your home seen by more buyers.

    Get started

    List with your own agent

    Get your home in front of millions of buyers by listing it on Zillow.

    Learn how to do it

    Sell it yourself

    Take full control of how buyers see your home on Zillow by listing For Sale by Owner (FSBO).

    List your home

    What's special

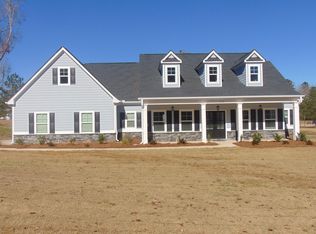
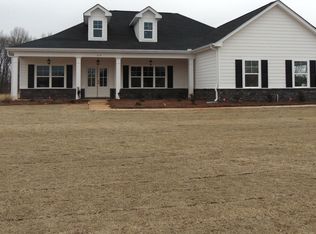
    New Construction, 4 Bedroom/3 Full Bath Anderson plan in Meadow Crest Subdivision. Open and bright open floor plan with nice cabinets, island, pantry, stainless appliances, granite counters, breakfast area and separate dining area. Vaulted great room with fireplace. Master bedroom has trey ceiling, master bath with separate tub & shower, dual sinks, walk in closet. Main floor laundry. Two additional bedrooms on the main level. Fourth bedroom/study and bath above garage. Two car attached garage. Covered front and back porches for outdoor enjoyment. Quiet neighborhood with street lights, low HOA fees and close to everything the lake area has to offer. Sod lawn with irrigation system. Quick contract means buyer may choose some decorator items. Seller will pay some closing costs with preferred lender. Seller holds all earnest money and closing attorney shall be McMichael and Grey. Preferred lender, Kelly Dover, Cross Country Mortgage, 678-283-1200. Completion date slated for 02/28/2024.

    Zillow last checked:

    Listing updated:

    Listed by:

    Coldwell Banker Lake Oconee Realty

    Bought with:

    Rich Johns, 379670

    Keller Williams Premier

    Source: GAMLS,MLS#: 10194211MLS Logo

    Facts & features

    Interior

    Bedrooms & bathrooms
    • Bedrooms: 4
    • Bathrooms: 3
    • Full bathrooms: 3
    • Main level bathrooms: 2
    • Main level bedrooms: 3
    Kitchen
    • Features: Breakfast Bar, Kitchen Island, Pantry
    Heating
    • Heat Pump
    Cooling
    • Heat Pump
    Appliances
    • Included: Electric Water Heater, Dishwasher, Microwave, Stainless Steel Appliance(s)
    • Laundry: Other
    Features
    • Tray Ceiling(s), Double Vanity, Soaking Tub, Separate Shower, Master On Main Level
    • Flooring: Tile, Carpet, Vinyl
    • Windows: Window Treatments
    • Basement: None
    • Attic: Pull Down Stairs
    • Has fireplace: Yes
    • Fireplace features: Factory Built
    Interior area
    • Total structure area: 2,641
    • Total interior livable area: 2,641 sqft
    • Finished area above ground: 2,641
    • Finished area below ground: 0

    Property

    Parking
    • Total spaces: 2
    • Parking features: Attached, Garage
    • Has attached garage: Yes
    Features
    • Levels: One and One Half
    • Stories: 1
    • Patio & porch: Porch
    Lot
    • Size: 0.69 Acres
    • Features: Level
    Details
    • Parcel number: 104 022001 040
    • Special conditions: Covenants/Restrictions

    Construction

    Type & style
    • Home type: SingleFamily
    • Architectural style: Ranch
    • Property subtype: Single Family Residence
    Materials
    • Stone
    • Roof: Wood
    Condition
    • New Construction
    • New construction: Yes
    • Year built: 2023

    Utilities & green energy

    • Sewer: Septic Tank
    • Water: Public, Well
    • Utilities for property: Cable Available, High Speed Internet

    Community & neighborhood

    Community
    • Community features: None
    Location
    • Region: Eatonton
    • Subdivision: Meadowcrest

    HOA & financial

    HOA
    • Has HOA: Yes
    • HOA fee: $400 annually
    • Services included: Other

    Other

    Other facts
    • Listing agreement: Exclusive Right To Sell

    Price history

    DateEventPrice
    6/15/2024Sold$400,000-1.5%$151/sqft
    Source: GAMLS #10194211 Report a problem
    5/3/2024Pending sale$405,990$154/sqft
    Source: GAMLS #10194211 Report a problem
    3/20/2024Price change$405,990-2.4%$154/sqft
    Source: LCBOR #64530 Report a problem
    8/20/2023Listed for sale$415,990$158/sqft
    Source: LCBOR #64530 Report a problem

    Public tax history

    YearProperty taxesTax assessment
    2025$3,301 +46.9%$177,614 +36.1%
    2024$2,248 $130,480

    Find assessor info on the county website

    Neighborhood: 31024

    Nearby schools

    GreatSchools rating
    Schools provided by the listing agent
    • Elementary: Putnam County Primary/Elementa
    • Middle: Putnam County
    • High: Putnam County

    Source: GAMLS. This data may not be complete. We recommend contacting the local school district to confirm school assignments for this home.

    Get a cash offer in 3 minutes
    Find out how much your home could sell for in as little as 3 minutes with a no-obligation cash offer.
    Estimated market value
    $434,000
    Get a cash offer in 3 minutes
    Find out how much your home could sell for in as little as 3 minutes with a no-obligation cash offer.
    Estimated market value
    $434,000