Introducing a rare opportunity to own a custom luxury residence in the heart of Homewood, AL. Brought to you by a renowned 30A luxury builder known for crafting multi-million dollar coastal homes along Florida’s iconic Emerald Coast. Now making their mark in the Homewood market, this builder brings elevated design, rich craftsmanship and coastal inspired sophistication to one of the city’s most charming communities. This home boasts 5 oversized bedrooms, 2 being master suites, with spa like bathrooms adjacent to each suite, gourmet kitchen with chef grade appliances, 2 laundry rooms, upstairs lounge, gorgeous patio, with accordion custom iron doors, soaring ceilings, natural textures with stunning pecky and deadhead cypress inspired by the builders signature 30A style. High efficiency construction, premium materials and timeless curb appeal round out this custom home just minutes to shopping/dining and parks.
For sale
$1,875,000
211 Saint Charles St, Homewood, AL 35209
5beds
4,037sqft
Single Family Residence
Built in 2025
6,098 Square Feet Lot
$1,803,100 Zestimate®
$464/sqft
$-- HOA
What's special
Gorgeous patioNatural texturesAccordion custom iron doorsSpa like bathroomsChef grade appliancesGourmet kitchenSoaring ceilings
- 381 days
- 465
- 15
Zillow last checked:
Listing updated:
Listed by:
Kelly Fair 832-713-0789,
RealtySouth-OTM-Acton Rd
Source: GALMLS,MLS#: 21423266
Facts & features
Interior
Bedrooms & bathrooms
- Bedrooms: 5
- Bathrooms: 5
- Full bathrooms: 4
- 1/2 bathrooms: 1
Rooms
- Room types: 2nd Master (ROOM), Bedroom, Den/Family (ROOM), Dining Room, Half Bath (ROOM), Kitchen, Master Bedroom, Mud (ROOM), Office/Study (ROOM), Play/Rec (ROOM)
Primary bedroom
- Level: First
Bedroom
- Level: Second
Bedroom 1
- Level: Second
Bedroom 2
- Level: Second
Bedroom 3
- Level: Second
Bathroom 1
- Level: First
Dining room
- Level: First
Family room
- Level: First
Kitchen
- Features: Butlers Pantry, Kitchen Island
- Level: First
Basement
- Area: 0
Office
- Level: First
Heating
- Central, Heat Pump
Cooling
- Central Air, Electric, Zoned
Appliances
- Included: Dishwasher, Disposal, Ice Maker, Microwave, Refrigerator, Stove-Gas, 2+ Water Heaters, Tankless Water Heater
- Laundry: Electric Dryer Hookup, Floor Drain, Sink, Washer Hookup, Main Level, Upper Level, Laundry Closet, Laundry Room, Laundry (ROOM), Yes
Features
- Recessed Lighting, Sound System, Split Bedroom, Wet Bar, High Ceilings, Cathedral/Vaulted, Crown Molding, Smooth Ceilings, Tray Ceiling(s), Double Shower, Soaking Tub, Linen Closet, Double Vanity, Walk-In Closet(s)
- Flooring: Hardwood, Marble, Stone, Tile, Subflooring
- Attic: Pull Down Stairs,Walk-In,Yes
- Number of fireplaces: 1
- Fireplace features: Brick (FIREPL), Gas Starter, Gas Log, Ventless, Family Room, Gas, Outside
Interior area
- Total interior livable area: 4,037 sqft
- Finished area above ground: 4,037
- Finished area below ground: 0
Video & virtual tour
Property
Parking
- Total spaces: 1
- Parking features: Detached, Driveway, On Street, Garage Faces Side
- Garage spaces: 1
- Has uncovered spaces: Yes
Features
- Levels: 2+ story
- Patio & porch: Open (PATIO), Screened, Patio, Porch, Porch Screened, Covered (DECK), Open (DECK), Deck
- Exterior features: Outdoor Grill, Lighting, Sprinkler System
- Pool features: None
- View description: None
- Waterfront features: No
Lot
- Size: 6,098 Square Feet
Details
- Parcel number: 2900132014004.000
- Special conditions: N/A
Construction
Type & style
- Home type: SingleFamily
- Property subtype: Single Family Residence
Materials
- Brick Over Foundation, Other, Wood Siding, Stone
- Foundation: Slab
Condition
- Year built: 2025
Utilities & green energy
- Water: Public
- Utilities for property: Sewer Connected, Underground Utilities
Community & HOA
Community
- Features: Sauna/Spa (AMENIT)
- Subdivision: Edgewood
Location
- Region: Homewood
Financial & listing details
- Price per square foot: $464/sqft
- Tax assessed value: $503,600
- Annual tax amount: $3,706
- Price range: $1.9M - $1.9M
- Date on market: 9/21/2025
Estimated market value
$1,803,100
$1.71M - $1.89M
$5,902/mo
Price history
| Date | Event | Price |
|---|---|---|
| 9/21/2025 | Listed for sale | $1,875,000-3.6%$464/sqft |
Source:  GALMLS #21423266 Report a problem GALMLS #21423266 Report a problem | ||
| 7/14/2025 | Listing removed | $1,945,000$482/sqft |
Source:  RealtySouth #21423266 Report a problem RealtySouth #21423266 Report a problem | ||
| 6/27/2025 | Listed for sale | $1,945,000+289.1%$482/sqft |
Source: GALMLS #21423266 Report a problem | ||
| 1/27/2025 | Sold | $499,900+2%$124/sqft |
Source: GALMLS #21407757 Report a problem | ||
| 8/19/2024 | Listing removed | -- |
Source: GALMLS #21393157 Report a problem | ||
| 8/13/2024 | Price change | $490,000-1%$121/sqft |
Source: GALMLS #21393157 Report a problem | ||
| 8/2/2024 | Listed for sale | $495,000$123/sqft |
Source: GALMLS #21393157 Report a problem | ||
Public tax history
| Year | Property taxes | Tax assessment |
|---|---|---|
| 2025 | $3,706 +4.1% | $50,360 +4% |
| 2024 | $3,560 | $48,420 |
| 2023 | $3,560 +0.2% | $48,420 +0.2% |
| 2022 | $3,555 +8.5% | $48,340 +8.3% |
| 2021 | $3,275 +2.9% | $44,620 +2.9% |
| 2020 | $3,183 +2.1% | $43,380 +2.1% |
| 2019 | $3,117 +28.3% | $42,500 +27.5% |
| 2018 | $2,430 +9.1% | $33,340 +8.8% |
| 2017 | $2,227 +10.9% | $30,640 +10.5% |
| 2016 | $2,008 | $27,720 |
| 2015 | $2,008 +13.8% | $27,720 +13.1% |
| 2014 | $1,764 | $24,500 |
| 2013 | $1,764 | $24,500 +4.1% |
| 2012 | $1,764 +13.2% | $23,525 +13.2% |
| 2005 | $1,559 +11.6% | $20,780 -43.9% |
| 2004 | $1,397 +13.4% | $37,060 +13.4% |
| 2003 | $1,233 +45% | $32,680 +152.9% |
| 2002 | $850 | $12,920 |
| 2001 | $850 +0% | $12,920 |
| 2000 | $850 | $12,920 |
Find assessor info on the county website
Monthly payment
Est. payment
Payment breakdown
Explore the cost of this home by adjusting the details. Changes won't be saved.Climate risks
Neighborhood: 35209
Nearby schools
Schools provided by the listing agent
- Elementary: Edgewood
- Middle: Homewood
- High: Homewood
Source: GALMLS. This data may not be complete. We recommend contacting the local school district to confirm school assignments for this home.
Similar homes
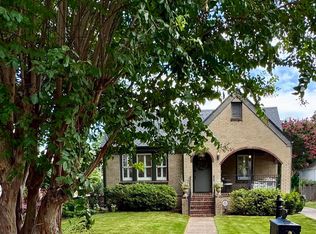
- $1,799,9005 bd5 ba4.1k sqft305 Morris Blvd, Homewood, AL 35209For Sale
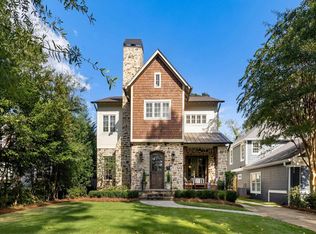
 MLS ID #21466753, Brian Boehm, RealtySouth-MB-Cahaba Rd. GALMLS
 - $1,650,0005 bd5 ba4.4k sqft543 Durham Dr, Homewood, AL 35209For Sale
 MLS ID #21466455, Guy Bradley, LAH Sotheby's International Realty Homewood. GALMLS
 - $1,295,0004 bd3 ba2.9k sqft1424 Ardsley Pl, Birmingham, AL 35209For Sale
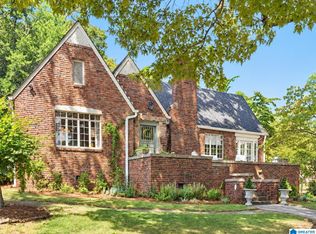 MLS ID #21465248, Scott Boudreaux, LAH Sotheby's International Realty Crestline. GALMLS
 - $1,549,0005 bd5 ba5.4k sqft321 Vesclub Dr, Vestavia Hills, AL 35216For Sale
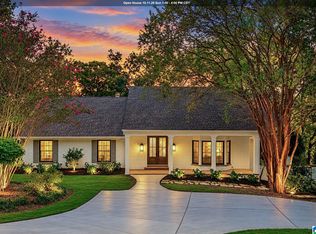 MLS ID #21467038, Connie Alexander Jacks, Real Broker LLC. GALMLS
 - $1,299,0004 bd4 ba3.4k sqft504 Tamworth Ln, Homewood, AL 35209For SaleMLS ID #21465284, Martha Hiden, RealtySouth-MB-Cahaba Rd. GALMLS
- $1,197,0005 bd5 ba5.6k sqft1624 Ridge Rd, Birmingham, AL 35209For SaleMLS ID #21457706, Mike Lindsay, Keller Williams Realty Vestavia. GALMLS
- $1,700,0003 bd3 ba3.3k sqftAt&t Fiber, Birmingham, AL 35213For SaleMLS ID #21466744, Ally Hargett, RealtySouth-MB-Cahaba Rd. GALMLS
- $1,650,0005 bd5 ba4.4k sqft1741 Murray Hill Rd, Birmingham, AL 35216For SaleMLS ID #21464204, Kelly Kirby, Keller Williams Homewood. GALMLS
- $1,700,0005 bd5 ba5k sqftAt&t, Birmingham, AL 35216For SaleMLS ID #21457210, Kennedy Kelly, Keller Williams Realty Hoover. GALMLS
- $1,500,0005 bd6 ba4.6k sqft4406 Briarglen Cir, Birmingham, AL 35243For SaleMLS ID #21464721, Ginger Busby, LAH Sotheby's International Realty Homewood. GALMLS
- $2,100,0004 bd4 ba4.4k sqft9 Richmar Dr, Birmingham, AL 35213For SaleMLS ID #21464539, Brian Boehm, RealtySouth-MB-Cahaba Rd. GALMLS
- $1,650,0004 bd4 ba3.7k sqftAt&t, Birmingham, AL 35213For SaleMLS ID #21463031, Rebecca Hardwick Palasota, LAH Sotheby's International Realty Mountain Brook. GALMLS
- $1,190,0005 bd4 ba3.9k sqft1514 Milner Cres, Birmingham, AL 35205For SaleMLS ID #21466479, Jeff Richardson, RealtySouth-MB-Crestline. GALMLS
- $1,999,0004 bd7 ba5.3k sqftAt&t, Birmingham, AL 35242For SaleMLS ID #21466736, Carrie Lusk, Keller Williams Realty Vestavia. GALMLS
- $1,899,9006 bd5 ba4.5k sqftSpectrum, Birmingham, AL 35243For SaleMLS ID #21455476, Jessica Armstrong, CRE Residential LLC. GALMLS
- $1,395,0946 bd5 ba4.4k sqft461 Preserve Pkwy, Birmingham, AL 35226For SaleMLS ID #21466719, Merry Leach, RealtySouth-OTM-Acton Rd. GALMLS
- $1,599,9004 bd6 ba5.2k sqftSpectrum, Birmingham, AL 35223For SaleMLS ID #21446432, Betty Coe, RealtySouth-MB-Cahaba Rd. GALMLS
- $1,995,0004 bd4 ba2.9k sqft175 Saunders Bridge Rd, Sterrett, AL 35147For SaleMLS ID #21466910, Jane Huston Crommelin, Ray & Poynor Properties. GALMLS
- $1,299,9005 bd6 ba5.8k sqftCharter, Birmingham, AL 35243For SaleMLS ID #21466463, Manda Luccasen, ARC Realty Vestavia. GALMLS
- $1,300,0004 bd5 ba4k sqft4421 Kennesaw Dr, Birmingham, AL 35213For SaleMLS ID #21465954, Stephanie Robinson, RealtySouth-MB-Cahaba Rd. GALMLS
