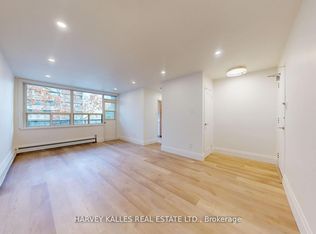
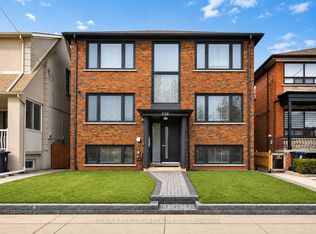
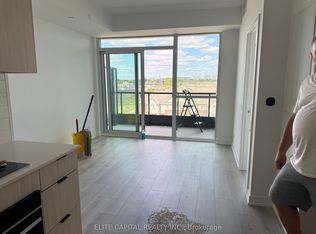
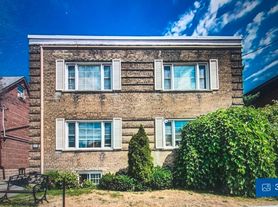
Welcome to this luxurious, fully renovated suite on a quiet, tree-lined street in one of Toronto's most sought-after neighbourhoods, Yonge and Eglinton, just north of Forest Hill and within the prestigious Allenby school district. Bright, spacious and carpet-free, the open-concept layout features new hand-scraped flooring, pot lights throughout, upgraded windows, and soundproofing in the walls and ceilings for added peace and quiet. The inviting living and dining area is ideal for relaxing or entertaining, while the upgraded kitchen impresses with crystal granite countertops, a glass backsplash, crown-moulded cabinetry, generous prep space and brand-new LG stainless steel appliances, including a gas stove, range hood and whisper-quiet direct-drive dishwasher. The sun-filled bedroom is a rare 17 by 10 feet, with room for a bed, desk and more, plus an upgraded PAX closet system and an elegant ensuite with a frameless glass shower, crystal granite vanity and large modern mirror. Ensuite laundry and a private front yard with green space complete this move-in-ready home, ideal for professionals or couples seeking style, comfort and convenience. Enjoy an unbeatable location just a short walk to Eglinton Station at Yonge and Eglinton, a major transit hub where Line 1 takes you to Yorkville and downtown in minutes and the new Line 5 Eglinton LRT, opened in 2026, offers fast east-west travel across the city, cutting cross-town trips by up to 60 per cent, with connections to GO Transit and the UP Express. Stroll to Eglinton's vibrant shops, restaurants and nightlife, the Yonge Eglinton Centre, Eglinton Park and the North Toronto Memorial Community Centre, with top-rated schools nearby, including Allenby Jr. PS, Glenview Sr. PS, North Toronto CI, St. Clement's School, Havergal College and Upper Canada College. Surrounded by mature trees and stately homes, this is your cottage in the city: all the energy of midtown, with a quiet, private retreat to come home to.
Apartment for rent
Multifamily
Available now
Air conditioner, window unit
Ensuite laundry
On street parking
Natural gas, radiant
What's special
Luxurious fully renovated suiteQuiet tree-lined streetBright spacious and carpet-freeOpen-concept layoutNew hand-scraped flooringPot lights throughoutUpgraded windows
- 13 days |
- -- |
- -- |
Zillow last checked:
Listing updated:
Travel times

Let’s turn your rent into credit progress
Build credit history with every on-time payment and get credit for the payment you’re already making.
Facts & features
Interior
Bedrooms & bathrooms
- Bedrooms: 1
- Bathrooms: 1
- Full bathrooms: 1
Heating
- Natural Gas, Radiant
Cooling
- Air Conditioner, Window Unit
Appliances
- Laundry: Ensuite
Features
- Flooring: Carpet Free
Property
Parking
- Parking features: On Street
- Details: Contact manager
Features
- Stories: 3
- Exterior features: Public Transit, Rec./Commun.centre, School, School Bus Route
- Pool features: Contact manager
Construction
Type & style
- Home type: MultiFamily
- Property subtype: MultiFamily
Materials
- Roof: Metal
Community & HOA
Community
- Features: Park
Location
- Region: Toronto
Financial & listing details
- Lease term: Contact For Details
Nearby apartments for rent


Neighborhood: Yonge-Eglinton
Nearby schools
GreatSchools rating
No schools nearby
We couldn't find any schools near this home.