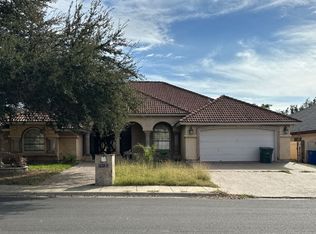
Stunning Residence in Exclusive JSJ Subdivision. Set amidst a mature and meticulously landscaped neighborhood, this exceptional property offers a tranquil retreat from the world, while still being conveniently close to top amenities. Featuring expansive living areas, perfect for entertaining and relaxation. Spacious master suite with spa-inspired en-suite and walk-in closet. Additional bedrooms with plenty of natural light and generous closet space. Private screened patio perfect for alfresco dining.
Sold
Price Unknown
211 Saint Jude Dr, Laredo, TX 78041
3beds
2,678sqft
Single Family Residence
Built in 1999
7,000 Square Feet Lot
$405,600 Zestimate®
$--/sqft
$2,660 Estimated rent
Home value
$405,600
$373,000 - $442,000
$2,660/mo
Zestimate® history
Owner options
List your home for rent
$2,660/mo
Rent Zestimate®
Find your next renter with Zillow Rental Manager. Plus, with online applications, you can quickly screen prospective tenants – for free.
$2,660/mo
Rent Zestimate®
Refinance and save
$500/mo
Est. payment
Refinancing to a lower rate could help reduce your monthly payments and save thousands over the life of the loan.
$500/mo
Est. payment
Explore your selling options
Work with a Zillow partner agent
Leverage their expertise and Zillow's premium Showcase listings to get your home seen by more buyers.
Get startedList with your own agent
Get your home in front of millions of buyers by listing it on Zillow.
Learn how to do itSell it yourself
Take full control of how buyers see your home on Zillow by listing For Sale by Owner (FSBO).
List your homeWhat's special
Spacious master suitePlenty of natural lightPrivate screened patioWalk-in closetGenerous closet spaceAdditional bedrooms
Zillow last checked:
Listing updated:
Listed by:
Areli Martinez 956-237-3936,
Lula Morales Realty, Inc.
Bought with:
Areli Martinez
Lula Morales Realty, Inc.
Source: LAR,MLS#: 20242925
Facts & features
Interior
Bedrooms & bathrooms
- Bedrooms: 3
- Bathrooms: 3
- Full bathrooms: 3
Rooms
- Room types: Maids quarters is being used as an office
Primary bedroom
- Description: located towards the back
Dining room
- Description: Formal
Kitchen
- Features: Kitchen/Dining Combo, Ceiling Fan(s), Granite Counters
Living room
- Description: Formal/TV
Heating
- Central Electric
Cooling
- Central Electric
Appliances
- Included: Dishwasher, Disposal, Refrigerator, Range, Electric Water Heater
- Laundry: Washer and Dryer Hookups
Features
- Large Master Bedroom, Dining Room, Walk-In Closet(s), Maids Quarters, Ceiling Fan(s)
- Flooring: Tile
- Windows: Double Pane Windows
- Attic: Storage
- Has fireplace: No
Interior area
- Total structure area: 2,678
- Total interior livable area: 2,678 sqft
Property
Parking
- Total spaces: 2
- Parking features: Attached, Concrete, No Carport
- Attached garage spaces: 2
- Has uncovered spaces: Yes
Features
- Levels: One
- Stories: 1
- Patio & porch: Front, Screened Porch
- Has spa: Yes
- Spa features: Bath
- Fencing: Fenced,Masonry
Lot
- Size: 7,000 Square Feet
- Features: Sprinklers In Front, Sprinklers In Rear
- Topography: Level
Details
- Parcel number: 217710
Construction
Type & style
- Home type: SingleFamily
- Property subtype: Single Family Residence
Materials
- Stucco
- Foundation: Slab
- Roof: Tile,10-15 Years,15 or More Years
Condition
- Year built: 1999
Utilities & green energy
- Water: Public
- Utilities for property: Underground Utilities, Sewer Connected, Cable Connected
Community & HOA
Community
- Security: Alarm System, Burglar Bars, Smoke Detector(s)
- Subdivision: JSJ Estates-Garden Villas
HOA
- Has HOA: Yes
- HOA fee: $500 annually
Location
- Region: Laredo
Financial & listing details
- Tax assessed value: $390,000
- Date on market: 7/19/2024
- Listing terms: Cash,Conventional,FHA,VA Loan
- Ownership: Owner
Price history
| Date | Event | Price |
|---|---|---|
| 12/18/2024 | Sold | -- |
Source:  LAR #20242925 Report a problem LAR #20242925 Report a problem | ||
| 11/13/2024 | Price change | $399,900-4.6%$149/sqft |
Source: LAR #20242925 Report a problem | ||
| 8/22/2024 | Price change | $419,000-2.3%$156/sqft |
Source: LAR #20242925 Report a problem | ||
| 7/19/2024 | Listed for sale | $429,000+2.4%$160/sqft |
Source: LAR #20242925 Report a problem | ||
| 5/20/2024 | Sold | -- |
Source: LAR #20233625 Report a problem | ||
| 4/6/2024 | Pending sale | $419,000$156/sqft |
Source: LAR #20233625 Report a problem | ||
| 3/21/2024 | Price change | $419,000-1.4%$156/sqft |
Source: LAR #20233625 Report a problem | ||
| 2/13/2024 | Price change | $425,000-0.9%$159/sqft |
Source: LAR #20233625 Report a problem | ||
| 10/5/2023 | Listed for sale | $429,000$160/sqft |
Source: LAR #20233625 Report a problem | ||
Public tax history
| Year | Property taxes | Tax assessment |
|---|---|---|
| 2025 | -- | $390,000 +11.2% |
| 2024 | $1,504 | $350,627 +10% |
| 2023 | $1,504 | $318,752 +2.4% |
| 2022 | -- | $311,224 +10% |
| 2021 | $1,504 +6% | $282,931 +10% |
| 2020 | $1,419 -99% | $257,210 |
| 2019 | $141,919 | $257,210 -10% |
| 2018 | -- | $285,710 +1.7% |
| 2017 | $3,089 -41.8% | $280,840 +2.9% |
| 2016 | $5,305 +0.1% | $273,030 +2.7% |
| 2015 | $5,299 | $265,960 +2% |
| 2014 | $5,299 | $260,790 +5.2% |
| 2013 | -- | $247,990 -10.2% |
| 2012 | -- | $276,290 +1.5% |
| 2011 | -- | $272,170 |
| 2010 | -- | $272,170 -2.4% |
| 2009 | -- | $278,890 -1.6% |
| 2008 | -- | $283,370 +7.7% |
| 2007 | -- | $263,120 +2.1% |
| 2006 | -- | $257,730 +7.7% |
| 2005 | -- | $239,240 +13.8% |
| 2004 | -- | $210,300 +6.1% |
| 2003 | -- | $198,150 +3% |
| 2002 | -- | $192,320 +6.5% |
| 2001 | -- | $180,510 +4.2% |
| 2000 | -- | $173,240 |
Find assessor info on the county website
Neighborhood: JSJ Estates
Nearby homes
- $441,3003 bd2 ba2.6k sqft209 Saint Jude Dr, Laredo, TX 78041Off Market
- $443,8003 bd2 ba2.9k sqft209 Saint Jude, Laredo, TX 78041Off Market

- $403,400-- bd-- ba2.3k sqft213 Saint Jude Dr, Laredo, TX 78041Off Market
- $370,700-- bd-- ba2.1k sqft207 Saint Jude Dr, Laredo, TX 78041Off Market
- $382,900-- bd-- ba2.2k sqft215 Saint Jude Dr, Laredo, TX 78041Off Market
- $508,5004 bd4 ba2.7k sqft212 Saint Jude Dr, Laredo, TX 78041Off Market
- $494,0003 bd4 ba2.9k sqft222 Saint Julien Dr, Laredo, TX 78041Off Market
- $541,400-- bd-- ba3.3k sqft219 Vintage Ln, Laredo, TX 78041Off Market
Nearby schools
GreatSchools rating
- 8/10Nye Elementary SchoolGrades: PK-5Distance: 0.6 mi
- 9/10United Middle SchoolGrades: 6-8Distance: 1.2 mi
- 7/10John B Alexander High SchoolGrades: 9-12Distance: 3.2 mi
Schools provided by the listing agent
- Elementary: UISD-Nye
- Middle: UISD-United
- High: UISD-J.B. Alexander
- District: UISD
Source: LAR. This data may not be complete. We recommend contacting the local school district to confirm school assignments for this home.
- Texas
- Webb County
- Laredo
- 78041
- JSJ Estates
- 211 Saint Jude Dr
Nearby cities
Nearby neighborhoods
Nearby zip codes
Other Laredo Topics
