Skip main navigation
Closed
  • $535,000

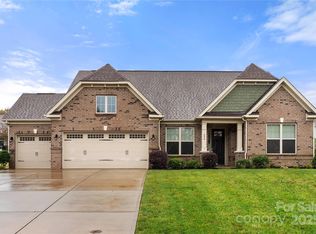
    211 Samuel St, Matthews, NC 28104

    3beds
    2,111sqft
    Single Family Residence
    Built in 2018
    0.51 Acres Lot
    $531,300 Zestimate®
    $253/sqft
    $2,594 Estimated rent

    Home value

    $531,300

    $494,000 - $568,000

    $2,594/mo

    Zestimate® history
    Loading
    Loading...

    Owner options

    List your home for rent

    $2,594/mo

    Rent Zestimate®

    Find your next renter with Zillow Rental Manager. Plus, with online applications, you can quickly screen prospective tenants – for free.

    Learn more

    $2,594/mo

    Rent Zestimate®

    Refinance and save

    $3,370/mo

    Est. payment

    Refinancing to a lower rate could help reduce your monthly payments and save thousands over the life of the loan.

    See today's rates

    $3,370/mo

    Est. payment

    Explore your selling options

    Work with a Zillow partner agent

    Leverage their expertise and Zillow's premium Showcase listings to get your home seen by more buyers.

    Get started

    List with your own agent

    Get your home in front of millions of buyers by listing it on Zillow.

    Learn how to do it

    Sell it yourself

    Take full control of how buyers see your home on Zillow by listing For Sale by Owner (FSBO).

    List your home

    What's special

    Gas fireplaceHome officeCustom blindsEngineered hardwood floorsWalk-in showerHobby spaceVersatile flex space
    Welcome to this ranch home, built in 2018, and nestled in the Old Blairs Mill community. Sitting on over half an acre, this property truly has it all. Step inside to find engineered hardwood floors flowing throughout the home. The kitchen features an island with bar seating, stainless steel appliances, an oversized pantry, and a cozy breakfast nook. The open-concept design connects the kitchen to the living room, where you’ll enjoy a gas fireplace as the centerpiece. A versatile flex space offers endless possibilities—it can serve as a home office, playroom, formal dining room, or hobby space to suit your lifestyle. The primary suite is designed with comfort in mind, offering oversized door frames, a walk-in closet, and an en-suite bath with a double vanity and walk-in shower. From the primary suite, you’ll also have direct access to the screened porch, complete with custom blinds—perfect for relaxing or entertaining. Two additional bedrooms, a full bath, a half bath, and a conveniently located laundry room complete the floor plan. Notable upgrades include a storm door at the front entrance and in-ground irrigation system, both added in 2019. Beyond the home, the community offers a pond with a deck and is just minutes away from dining, shopping, and more. This home is a must-see—don’t miss your opportunity to make it yours!

    Zillow last checked:

    Listing updated:

    Listing Provided by:

    Phil Puma phil@pumahomes.com,

    Puma & Associates Realty, Inc.

    Bought with:

    Heather Strowd

    ERA Live Moore

    Source: Canopy MLS as distributed by MLS GRID,MLS#: 4307667MLS Logo

    Facts & features

    Interior

    Bedrooms & bathrooms
    • Bedrooms: 3
    • Bathrooms: 3
    • Full bathrooms: 2
    • 1/2 bathrooms: 1
    • Main level bedrooms: 3
    Primary bedroom
    • Level: Main
    Bedroom s
    • Level: Main
    Bedroom s
    • Level: Main
    Bathroom full
    • Level: Main
    Bathroom half
    • Level: Main
    Bathroom full
    • Level: Main
    Dining area
    • Level: Main
    Flex space
    • Level: Main
    Kitchen
    • Level: Main
    Laundry
    • Level: Main
    Living room
    • Level: Main
    Heating
    • Forced Air
    Cooling
    • Central Air
    Appliances
    • Included: Dishwasher, Electric Range, Electric Water Heater, Microwave
    • Laundry: Laundry Room, Main Level
    Features
    • Kitchen Island, Open Floorplan, Walk-In Closet(s), Walk-In Pantry
    • Flooring: Carpet, Hardwood, Tile
    • Has basement: No
    • Fireplace features: Gas
    Interior area
    • Total structure area: 2,111
    • Total interior livable area: 2,111 sqft
    • Finished area above ground: 2,111
    • Finished area below ground: 0

    Property

    Parking
    • Total spaces: 2
    • Parking features: Driveway, Attached Garage, Garage on Main Level
    • Attached garage spaces: 2
    • Has uncovered spaces: Yes
    Features
    • Levels: One
    • Stories: 1
    • Patio & porch: Rear Porch, Screened
    • Exterior features: In-Ground Irrigation
    Lot
    • Size: 0.51 Acres
    Details
    • Parcel number: 07075419
    • Zoning: AG9
    • Special conditions: Standard

    Construction

    Type & style
    • Home type: SingleFamily
    • Property subtype: Single Family Residence
    Materials
    • Brick Partial, Fiber Cement
    • Foundation: Slab
    Condition
    • New construction: No
    • Year built: 2018

    Utilities & green energy

    • Sewer: County Sewer
    • Water: County Water

    Community & neighborhood

    Community
    • Community features: Pond, Sidewalks, Street Lights
    Location
    • Region: Matthews
    • Subdivision: Olde Blairs Mill

    HOA & financial

    HOA
    • Has HOA: Yes
    • HOA fee: $250 quarterly
    • Association name: Key Community Management
    • Association phone: 704-321-1556

    Other

    Other facts
    • Listing terms: Cash,Conventional,FHA,VA Loan
    • Road surface type: Concrete, Paved

    Price history

    DateEventPrice
    10/31/2025Sold$535,000$253/sqft
    Source: Canopy MLS as distributed by MLS GRID #4307667 Report a problem
    10/22/2025Pending sale$535,000$253/sqft
    Source: Canopy MLS as distributed by MLS GRID #4307667 Report a problem
    10/4/2025Listed for sale$535,000+71.5%$253/sqft
    Source: Canopy MLS as distributed by MLS GRID #4307667 Report a problem
    2/4/2019Sold$312,000$148/sqft
    Source: Public Record Report a problem

    Public tax history

    YearProperty taxesTax assessment
    2025$3,536 +29.1%$518,200 +66.3%
    2024$2,739 +4.2%$311,600
    2023$2,628 +0.8%$311,600
    2022$2,607 +0.1%$311,600
    2021$2,605 +4.2%$311,600 +27%
    2020$2,501 +0.5%$245,300
    2019$2,489 +299.1%$245,300 +322.9%
    2018$624 $58,000
    2017$624 --

    Find assessor info on the county website

    Neighborhood: 28104

    Nearby schools

    GreatSchools rating
    Schools provided by the listing agent
    • Elementary: Stallings
    • Middle: Porter Ridge
    • High: Porter Ridge

    Source: Canopy MLS as distributed by MLS GRID. This data may not be complete. We recommend contacting the local school district to confirm school assignments for this home.

    Get a cash offer in 3 minutes
    Find out how much your home could sell for in as little as 3 minutes with a no-obligation cash offer.
    Estimated market value
    $531,300
    Get a cash offer in 3 minutes
    Find out how much your home could sell for in as little as 3 minutes with a no-obligation cash offer.
    Estimated market value
    $531,300