Skip main navigation
Off market
  • $1,069,700

    211 Sawgrass, Spring Branch, TX 78070

    4beds
    3,500sqft
    SingleFamily
    Built in 2010
    1.54 Acres Lot
    $1,069,700 Zestimate®
    $306/sqft
    $5,369 Estimated rent

    Home value

    $1,069,700

    $984,000 - $1.16M

    $5,369/mo

    Zestimate® history
    Loading
    Loading...

    Owner options

    List your home for rent

    $5,369/mo

    Rent Zestimate®

    Find your next renter with Zillow Rental Manager. Plus, with online applications, you can quickly screen prospective tenants – for free.

    Learn more

    $5,369/mo

    Rent Zestimate®

    Refinance and save

    $6,820/mo

    Est. payment

    Refinancing to a lower rate could help reduce your monthly payments and save thousands over the life of the loan.

    See today's rates

    $6,820/mo

    Est. payment

    Explore your selling options

    Work with a Zillow partner agent

    Leverage their expertise and Zillow's premium Showcase listings to get your home seen by more buyers.

    Get started

    List with your own agent

    Get your home in front of millions of buyers by listing it on Zillow.

    Learn how to do it

    Sell it yourself

    Take full control of how buyers see your home on Zillow by listing For Sale by Owner (FSBO).

    List your home

    What's special

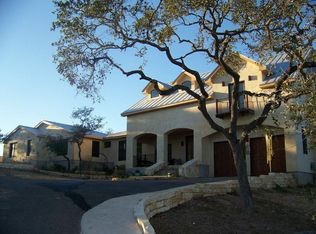
    Absolutely stunning 4 bedroom 3.5 bathroom entertainers dream home with Resort style pool and 3 car garage in highly desired River Crossing subdivision. One of a kind pool that was installed in 2017 with: waterfall; large seating area; and fire pit one can only dream of. This backyard is perfect to host big parties, or BBQ's with friends, family & neighbors! A spacious covered patio, an outdoor kitchen and a gazebo (that were added in 2016) with dual-sided fireplace are additional features of this outdoor retreat. The over 1.5 acre lot, which extends past the current iron fence line, provides plenty of space to build a casita or store jet skis, trailers, etc. When walking through the beautiful iron doors, you are greeted with gorgeous vaulted & textured ceilings and a very open floor plan. Gourmet kitchen overlooking the living room and backyard with double island, granite counter tops, stone back splash, stainless steel appliances, and a 6-burner gas range. Separate dining room with vaulted ceilings, floor to ceiling windows & grand chandelier. The master retreat is split from the secondary bedrooms, has outside access and a magnificent view of the backyard. Humongous en-suite with dual vanity, walk-in shower, roman style bathtub, and over sized walk-in closet. Spacious secondary bedrooms with walk-in closets, as well as an executive office located on the first floor. An additional bedroom with full bathroom, which could be used as a game or movie room, is located upstairs. Located in the prestigious River Crossing subdivision, right off 281 and in Smithson Valley school district, with amenities such as: Waterfront Access, Pool, Tennis, Golf Course, Clubhouse, Park/Playground, Jogging Trails, BBQ/Grill, Basketball Court, Lake/River Park. Please make sure that you do not miss the Drone Video! Set your private tour today and make this your family's new home!

    This property is off market, which means it's not currently listed for sale or rent on Zillow. This may be different from what's available on other websites or public sources.

    Facts & features

    Interior

    Bedrooms & bathrooms
    • Bedrooms: 4
    • Bathrooms: 4
    • Full bathrooms: 3
    • 1/2 bathrooms: 1
    Heating
    • Other, Gas
    Cooling
    • Central
    Appliances
    • Included: Dishwasher
    Features
    • Flooring: Tile, Carpet, Hardwood
    • Has fireplace: Yes
    Interior area
    • Total interior livable area: 3,500 sqft

    Property

    Parking
    • Total spaces: 3
    • Parking features: Garage - Attached
    Features
    • Exterior features: Stone, Stucco, Brick
    • On waterfront: Yes
    Lot
    • Size: 1.54 Acres
    Details
    • Parcel number: 105006

    Construction

    Type & style
    • Home type: SingleFamily
    Materials
    • Stone
    • Foundation: Crawl/Raised
    • Roof: Composition
    Condition
    • Year built: 2010

    Community & HOA

    HOA
    • Has HOA: Yes
    • HOA fee: $22 monthly
    Location
    • Region: Spring Branch

    Financial & listing details

    • Price per square foot: $306/sqft
    • Tax assessed value: $1,094,480
    • Annual tax amount: $7,751
    • Inclusions: Washer Connection, Dryer Connection, Ceiling Fans, Smoke Alarm, Dishwasher, Cook Top, Gas Cooking, Chandelier, Vent Fan, Solid Counter Tops, Garage Door Opener

    Price history

    DateEventPrice
    7/1/2020Sold--
    Source: LERA MLS #1460132 Report a problem
    6/9/2020Pending sale$725,000$207/sqft
    Source: Keller Williams Heritage #1460132 Report a problem
    5/29/2020Listed for sale$725,000+21%$207/sqft
    Source: Keller Williams Heritage #1460132 Report a problem
    8/2/2016Sold--
    Source: LERA MLS #44006_1186724 Report a problem
    7/26/2016Pending sale$599,000$171/sqft
    Source: Phyllis Browning Co. #1186724 Report a problem
    6/29/2016Listed for sale$599,000+9.9%$171/sqft
    Source: Phyllis Browning Co. #1186724 Report a problem
    7/15/2015Sold--
    Source: LERA MLS #1116239 Report a problem
    5/22/2015Listed for sale$545,000$156/sqft
    Source: Keller Williams - San Antonio City-View #1116239 Report a problem

    Public tax history

    YearProperty taxesTax assessment
    2025$7,751 -9.4%$1,094,480 +9.7%
    2024$8,559 +11.1%$997,890 +10%
    2023$7,706 -23.4%$907,173 +10%
    2022$10,054 -5.1%$824,703 +10%
    2021$10,599 +9.1%$749,730 +8.7%
    2020$9,716 -0.2%$689,960 +3.8%
    2019$9,732 +19.1%$665,020 +20.9%
    2018$8,171 $550,260 +0.2%
    2017-- $549,130 +3.7%
    2016$7,619 +3.3%$529,520 +1.1%
    2015$7,374 $523,680 +5.8%
    2014$7,374 $495,200 +9.4%
    2013-- $452,810 +0.9%
    2012-- $448,700 +180.8%
    2011-- $159,790
    2003-- --
    2002-- --
    Find assessor info on the county website

    Neighborhood: 78070

    Nearby schools

    GreatSchools rating
    Schools provided by the listing agent
    • Elementary: Brown
    • Middle: Smithson Valley
    • High: Smithson Valley
    • District: Comal

    Source: The MLS. This data may not be complete. We recommend contacting the local school district to confirm school assignments for this home.

    Get a cash offer in 3 minutes
    Find out how much your home could sell for in as little as 3 minutes with a no-obligation cash offer.
    Estimated market value
    $1,069,700
    Get a cash offer in 3 minutes
    Find out how much your home could sell for in as little as 3 minutes with a no-obligation cash offer.
    Estimated market value
    $1,069,700