Welcome to your dream home! This adorable new construction 3-bedroom, 2-bath home combines modern elegance with thoughtful design to create the perfect living space. From the moment you step inside, you'll be greeted by an open concept layout filled with stylish finishes throughout. Elegant wide-plank LVP flooring extends throughout the home, complemented by premium stainless steel appliances-including a refrigerator. Bathrooms feature designer tile surrounds in the tub/shower areas, while sophisticated modern millwork adds a refined finishing touch throughout. The primary suite includes a charming en-suite bath, perfect for unwinding in comfort and tranquility. Two additional bedrooms provide flexibility for guests, a home office, or a growing family. Perfectly positioned with quick interstate access and close proximity to Charlotte. Some of the photos are from another property built by the builder and are only representations of what the property will look like when finished.
Closed
$290,000
211 Seigle St #37-38, Lowell, NC 28098
3beds
1,198sqft
Single Family Residence
Built in 2025
0.16 Acres Lot
$289,800 Zestimate®
$242/sqft
$1,822 Estimated rent
Home value
$289,800
$267,000 - $316,000
$1,822/mo
Zestimate® history
Owner options
List your home for rent
$1,822/mo
Rent Zestimate®
Find your next renter with Zillow Rental Manager. Plus, with online applications, you can quickly screen prospective tenants – for free.
$1,822/mo
Rent Zestimate®
Refinance and save
$1,810/mo
Est. payment
Refinancing to a lower rate could help reduce your monthly payments and save thousands over the life of the loan.
$1,810/mo
Est. payment
Explore your selling options
Work with a Zillow partner agent
Leverage their expertise and Zillow's premium Showcase listings to get your home seen by more buyers.
Get startedList with your own agent
Get your home in front of millions of buyers by listing it on Zillow.
Learn how to do itSell it yourself
Take full control of how buyers see your home on Zillow by listing For Sale by Owner (FSBO).
List your homeWhat's special
Modern eleganceStylish finishes throughoutSophisticated modern millworkOpen concept layoutThoughtful designElegant wide-plank lvp flooringPremium stainless steel appliances
Zillow last checked:
Listing updated:
Listed by:
Jeannine Beert jeannine.beert@allentate.com,
Howard Hanna Allen Tate Gastonia
Bought with:
Don Mott
Moss Realty
Source: Canopy MLS as distributed by MLS GRID,MLS#: 4345121
Facts & features
Interior
Bedrooms & bathrooms
- Bedrooms: 3
- Bathrooms: 2
- Full bathrooms: 2
- Main level bedrooms: 3
Primary bedroom
- Level: Main
Bedroom s
- Level: Main
Bedroom s
- Level: Main
Bathroom full
- Level: Main
Bathroom full
- Level: Main
Kitchen
- Level: Main
Laundry
- Level: Main
Living room
- Level: Main
Heating
- Electric
Cooling
- Electric
Appliances
- Included: Dishwasher, Electric Range, Microwave, Refrigerator
- Laundry: Laundry Room, Main Level
Features
- Flooring: Vinyl
- Windows: Insulated Windows
- Has basement: No
Interior area
- Total structure area: 1,198
- Total interior livable area: 1,198 sqft
- Finished area above ground: 1,198
- Finished area below ground: 0
Property
Parking
- Parking features: Driveway
- Has uncovered spaces: Yes
Features
- Levels: One
- Stories: 1
- Patio & porch: Patio
Lot
- Size: 0.16 Acres
Details
- Parcel number: 128356
- Zoning: MU-2
- Special conditions: Standard
Construction
Type & style
- Home type: SingleFamily
- Property subtype: Single Family Residence
Materials
- Vinyl
- Foundation: Slab
- Roof: Composition
Condition
- New construction: Yes
- Year built: 2025
Details
- Builder name: Vaughn Construction and Renovation LLC
Utilities & green energy
- Sewer: Public Sewer
- Water: City
Community & HOA
Community
- Security: Smoke Detector(s)
- Subdivision: none
Location
- Region: Lowell
Financial & listing details
- Price per square foot: $242/sqft
- Tax assessed value: $22,800
- Date on market: 2/12/2026
- Cumulative days on market: 209 days
- Road surface type: Concrete, Paved
Price history
| Date | Event | Price |
|---|---|---|
| 4/8/2026 | Sold | $290,000-1.7%$242/sqft |
Source:  Canopy MLS as distributed by MLS GRID #4345121 Report a problem Canopy MLS as distributed by MLS GRID #4345121 Report a problem | ||
| 2/12/2026 | Listed for sale | $294,900-1.7%$246/sqft |
Source: Canopy MLS as distributed by MLS GRID #4345121 Report a problem | ||
| 2/12/2026 | Listing removed | $299,900$250/sqft |
Source: Canopy MLS as distributed by MLS GRID #4290554 Report a problem | ||
| 8/11/2025 | Listed for sale | $299,900$250/sqft |
Source: Canopy MLS as distributed by MLS GRID #4290554 Report a problem | ||
Public tax history
Tax history is unavailable.
Neighborhood: 28098
Nearby homes
- $290,000-- bd-- ba-- sqft211 Seigle St, Lowell, NC 28098Sold
- $283,4003 bd2 ba1.1k sqft213 Seigle St, Lowell, NC 28098Sold
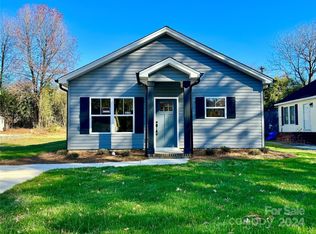
- $191,1003 bd1 ba992 sqft207 Seigle St, Lowell, NC 28098Off Market
- $216,0003 bd2 ba1.2k sqft215 Seigle St, Lowell, NC 28098Off Market
- $111,1002 bd1 ba600 sqft205 Seigle St, Lowell, NC 28098Off Market
- $147,3002 bd1 ba952 sqft210 Seigle St, Lowell, NC 28098Off Market
- $7,0002,613 Square Feet210 Seigle St, Lowell, NC 28098Off Market
- $7,0002,613 Square Feet210 Seigle St, Lowell, NC 28098Off Market
Nearby schools
GreatSchools rating
- 7/10Lowell Elementary SchoolGrades: PK-5Distance: 1.2 mi
- 3/10Holbrook Middle SchoolGrades: 6-8Distance: 0.4 mi
- 3/10Ashbrook High SchoolGrades: 9-12Distance: 1.9 mi
Schools provided by the listing agent
- Elementary: Lowell
- Middle: Holbrook
- High: Ashbrook
Source: Canopy MLS as distributed by MLS GRID. This data may not be complete. We recommend contacting the local school district to confirm school assignments for this home.
Get a cash offer in 3 minutes
Find out how much your home could sell for in as little as 3 minutes with a no-obligation cash offer.
Estimated market value
$289,800
Get a cash offer in 3 minutes
Find out how much your home could sell for in as little as 3 minutes with a no-obligation cash offer.
Estimated market value
$289,800
- North Carolina
- Gaston County
- Lowell
- 28098
- 211 Seigle St Unit 37-38
Nearby cities
Nearby zip codes
Other Lowell Topics
