Skip main navigation
Sold for $510,000
  • $510,000

    211 Shady Oak Loop, Davenport, FL 33896

    5beds
    2,634sqft
    Single Family Residence
    Built in 2000
    7,558 Square Feet Lot
    $502,500 Zestimate®
    $194/sqft
    $3,788 Estimated rent

    Home value

    $502,500

    $462,000 - $548,000

    $3,788/mo

    Zestimate® history
    Loading
    Loading...

    Owner options

    List your home for rent

    $3,788/mo

    Rent Zestimate®

    Find your next renter with Zillow Rental Manager. Plus, with online applications, you can quickly screen prospective tenants – for free.

    Learn more

    $3,788/mo

    Rent Zestimate®

    Refinance and save

    $3,435/mo

    Est. payment

    Refinancing to a lower rate could help reduce your monthly payments and save thousands over the life of the loan.

    See today's rates

    $3,435/mo

    Est. payment

    Explore your selling options

    Work with a Zillow partner agent

    Leverage their expertise and Zillow's premium Showcase listings to get your home seen by more buyers.

    Get started

    List with your own agent

    Get your home in front of millions of buyers by listing it on Zillow.

    Learn how to do it

    Sell it yourself

    Take full control of how buyers see your home on Zillow by listing For Sale by Owner (FSBO).

    List your home

    What's special

    Three-car garage
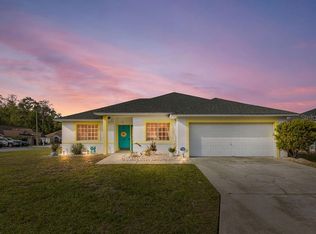
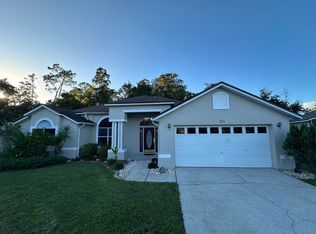
    One or more photo(s) has been virtually staged. Welcome to this stunning 5-bedroom, 4.5-bath pool home perfectly situated on a corner lot with serene pond views and conservation land behind — offering privacy, space, and modern efficiency upgrades throughout. This thoughtfully designed home combines comfort, style, and sustainability, featuring a three-car garage, energy-efficient systems, and solar power for reduced utility costs. Property Overview Bedrooms: 5 Bathrooms: 4.5 Garage: 3-car Lot: Corner lot with pond and conservation views Pool: Screened-in pool with newly resurfaced finish and updated tile (2024) Interior Features Spacious layout with a private pool-entry suite featuring a full bath and sitting area — ideal for guests or multigenerational living Main home includes a large open-concept kitchen and living room perfect for entertaining Primary suite and an additional bedroom located downstairs Two bedrooms upstairs share a convenient Jack & Jill bathroom Every bedroom offers sliding glass doors with direct access to the pool area Updated flooring: Vinyl plank and floating floors in downstairs bedrooms (2017); new carpet in upstairs bedrooms (2025) Fresh interior paint (2025) and updated bathroom light fixtures (2025) Energy-Efficient & Smart Upgrades Solar panels (2021) — owned outright, saving an average of $100/month on electricity Battery wall backup system (2023) — provides stored solar power during outages Variable-speed pool pump (2021) for energy efficiency Additional attic insulation (2021) to improve climate control New HVAC system (2023) with variable speed 5-ton AC, new ductwork, and three-zone temperature control for the main home, upstairs, and pool suite Hybrid hot water heater (2023) that also helps cool the garage Hurricane-rated, sun-reflective sliding glass doors (2023) for improved safety and energy savings Outdoor Living Resurfaced pool (2024) with new tile and updated finishes Beautiful pond and conservation views for peaceful outdoor enjoyment Spacious patio area perfect for entertaining or relaxing by the pool Location Centrally located near shopping, schools, and medical facilities, this home offers the perfect balance of convenience and tranquility. This property is a rare find — combining modern upgrades, energy efficiency, and a flexible floor plan in a highly desirable location. Schedule your private showing today to experience everything this exceptional home has.

    Zillow last checked:

    Listing updated:

    Listing Provided by:

    Debbie Bradbury 863-242-6624,

    REAL ESTATE BROKERS USA, INC. 863-247-8096

    Bought with:

    Gretchen Chevalier, 3481067

    ALL REAL ESTATE & INVESTMENTS

    Source: Stellar MLS,MLS#: P4937074MLS LogoOriginating MLS: East Polk

    Facts & features

    Interior

    Bedrooms & bathrooms
    • Bedrooms: 5
    • Bathrooms: 5
    • Full bathrooms: 4
    • 1/2 bathrooms: 1
    Primary bedroom
    • Features: Built-in Closet
    • Level: First
    • Area: 255 Square Feet
    • Dimensions: 17x15
    Bedroom 2
    • Features: Built-in Closet
    • Level: First
    • Area: 210 Square Feet
    • Dimensions: 15x14
    Bedroom 3
    • Features: Built-in Closet
    • Level: First
    • Area: 144 Square Feet
    • Dimensions: 12x12
    Bedroom 4
    • Features: Built-in Closet
    • Level: Second
    • Area: 156 Square Feet
    • Dimensions: 12x13
    Bedroom 5
    • Features: Built-in Closet
    • Level: Second
    • Area: 144 Square Feet
    • Dimensions: 12x12
    Primary bathroom
    • Features: Bath w Spa/Hydro Massage Tub, Garden Bath, Built-in Closet
    • Level: First
    Great room
    • Features: Built-in Closet
    • Level: First
    • Area: 342 Square Feet
    • Dimensions: 19x18
    Kitchen
    • Features: Pantry, Storage Closet
    • Level: First
    • Area: 216 Square Feet
    • Dimensions: 18x12
    Heating
    • Central
    Cooling
    • Central Air
    Appliances
    • Included: Dishwasher, Disposal, Microwave, Range, Refrigerator
    • Laundry: Inside
    Features
    • Ceiling Fan(s), Eating Space In Kitchen, High Ceilings, Open Floorplan, Primary Bedroom Main Floor, Walk-In Closet(s)
    • Flooring: Carpet, Ceramic Tile, Vinyl
    • Doors: Sliding Doors
    • Windows: Blinds
    • Has fireplace: No
    • Common walls with other units/homes: Corner Unit
    Interior area
    • Total structure area: 3,753
    • Total interior livable area: 2,634 sqft

    Property

    Parking
    • Total spaces: 3
    • Parking features: Garage - Attached
    • Attached garage spaces: 3
    Features
    • Levels: Two
    • Stories: 2
    • Patio & porch: Deck, Enclosed, Patio, Porch, Screened
    • Exterior features: Balcony, Irrigation System
    • Has private pool: Yes
    • Pool features: Gunite, In Ground, Screen Enclosure
    • Spa features: Heated
    • Has view: Yes
    • View description: Trees/Woods, Water, Pond
    • Has water view: Yes
    • Water view: Water,Pond
    Lot
    • Size: 7,558 sqft
    • Features: Conservation Area, Corner Lot, In County, Level
    • Residential vegetation: Mature Landscaping, Trees/Landscaped
    Details
    • Additional structures: Shed(s)
    • Parcel number: 272602701005001670
    • Zoning: RES
    • Special conditions: None

    Construction

    Type & style
    • Home type: SingleFamily
    • Architectural style: Florida
    • Property subtype: Single Family Residence
    Materials
    • Block, Stucco
    • Foundation: Slab
    • Roof: Shingle
    Condition
    • New construction: No
    • Year built: 2000

    Utilities & green energy

    • Electric: Photovoltaics Seller Owned
    • Sewer: Public Sewer
    • Water: Public
    • Utilities for property: Cable Connected, Electricity Connected, Public, Street Lights
    Green energy
    • Energy efficient items: Pool, Solar Energy Storage On Site, Water Heater
    • Energy generation: Solar

    Community & neighborhood

    Security
    • Security features: Smoke Detector(s)
    Location
    • Region: Davenport
    • Subdivision: THOUSAND OAKS PH 03

    HOA & financial

    HOA
    • Has HOA: Yes
    • HOA fee: $27 monthly
    • Association name: THOUSAND OAKS/GARY HACKETT
    • Association phone: 615-481-4582
    Other fees
    • Pet fee: $0 monthly
    Other financial information
    • Total actual rent: 0

    Other

    Other facts
    • Listing terms: Cash,Conventional
    • Ownership: Fee Simple
    • Road surface type: Paved

    Price history

    DateEventPrice
    2/20/2026Sold$510,000-7.1%$194/sqft
    Source: Stellar MLS #P4937074 Report a problem
    1/11/2026Pending sale$549,000$208/sqft
    Source: Stellar MLS #P4937074 Report a problem
    11/19/2025Listed for sale$549,000+107.2%$208/sqft
    Source: Stellar MLS #P4937074 Report a problem
    12/16/2016Sold$265,000$101/sqft
    Source: Stellar MLS #O5433379 Report a problem
    10/13/2016Listed for sale$265,000$101/sqft
    Source: FLORIDA REALTY MARKETPLACE #O5433379 Report a problem
    8/16/2016Listing removed$265,000$101/sqft
    Source: FLORIDA REALTY MARKETPLACE #O5433379 Report a problem
    4/14/2016Listed for sale$265,000+43.4%$101/sqft
    Source: FLORIDA REALTY MARKETPLACE #O5433379 Report a problem
    8/10/2000Sold$184,800$70/sqft
    Source: Public Record Report a problem

    Public tax history

    YearProperty taxesTax assessment
    2025-- $254,993 +2.9%
    2024-- $247,807 +3%
    2023-- $240,589 +3%
    2022-- $233,582 +3%
    2021-- $226,779 +1.4%
    2020$2,505 -0.1%$223,648 +2.3%
    2019$2,508 -15.5%$218,620 +1.9%
    2018$2,968 +1.4%$214,544 +2.1%
    2017$2,928 +75.7%$210,131 +38.9%
    2016$1,666 -1.8%$151,234 +0.7%
    2015$1,697 -14.5%$150,183 +0.8%
    2014$1,984 +17.3%$148,991 +1.5%
    2013$1,692 +3.2%$146,789 +1.7%
    2012$1,639 -2.4%$144,335 -0.9%
    2011$1,679 -26.1%$145,583 -19.6%
    2010$2,274 -18.8%$181,080 -11.6%
    2009$2,801 +3.2%$204,805 -2.8%
    2008$2,715 $210,743
    2007-- --
    2006$3,076 --
    2005-- --
    2004$2,718 +2.2%--
    2003$2,660 +0.3%$184,648 +2.4%
    2002$2,651 +1.9%$180,320 +1.6%
    2001$2,602 $177,480

    Find assessor info on the county website

    Neighborhood: Loughman

    Nearby schools

    GreatSchools rating
    Get a cash offer in 3 minutes
    Find out how much your home could sell for in as little as 3 minutes with a no-obligation cash offer.
    Estimated market value
    $502,500
    Get a cash offer in 3 minutes
    Find out how much your home could sell for in as little as 3 minutes with a no-obligation cash offer.
    Estimated market value
    $502,500