Skip main navigation
Off market
  • $495,200

    211 Shaftesbury Ln, Summerville, SC 29485

    4beds
    2,481sqft
    SingleFamily
    Built in 1975
    0.28 Acres Lot
    $495,200 Zestimate®
    $200/sqft
    $2,719 Estimated rent

    Home value

    $495,200

    $470,000 - $525,000

    $2,719/mo

    Zestimate® history
    Loading
    Loading...

    Owner options

    List your home for rent

    $2,719/mo

    Rent Zestimate®

    Find your next renter with Zillow Rental Manager. Plus, with online applications, you can quickly screen prospective tenants – for free.

    Learn more

    $2,719/mo

    Rent Zestimate®

    Refinance and save

    $2,963/mo

    Est. payment

    Refinancing to a lower rate could help reduce your monthly payments and save thousands over the life of the loan.

    See today's rates

    $2,963/mo

    Est. payment

    Explore your selling options

    Work with a Zillow partner agent

    Leverage their expertise and Zillow's premium Showcase listings to get your home seen by more buyers.

    Get started

    List with your own agent

    Get your home in front of millions of buyers by listing it on Zillow.

    Learn how to do it

    Sell it yourself

    Take full control of how buyers see your home on Zillow by listing For Sale by Owner (FSBO).

    List your home

    What's special

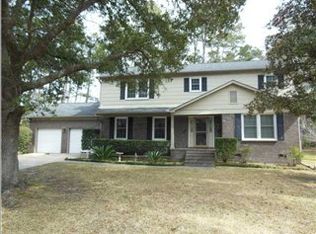
    Regal brick ranch in Kings Grant, completely renovated from the ground up! If you love high end, new construction but love the feel of mature trees and an established neighborhood this is your perfect home! Welcomed by the gorgeous open front porch and stunning front door, you walk into the open foyer and formal room, perfect for a dining room, office, sitting space, exercise or homeschooling. Three large windows in the formal room bring tons of natural lighting and the room wrapped in beautiful custom built judges panels. A sunken den with a brick wall and a gas fireplace (new mantle with electric for a TV or lighting) is a natural gathering space with exposed beams and a large sliding glass door off to a nice sized screened porch. New Good Earth security lighting has been added to the outdoor patio and backyard. A nice water view from the state of the art kitchen is a lovely way to begin or end your day! The kitchen boasts a new center island with the sink, dishwasher and room for three barstools, abundant cabinet space surrounding the new gas range, hood vent and pot filler along with a separate coffee bar and dual pantries for optimum storage. The builder has opened the traditional kitchen wall into the eat-in kitchen that truly makes this space the heart of the home. The FROG has been outfitted with brand new carpet, new doors and tons of floored storage off three sides. There is also a new full bath for guests or a possible "teenage suite" with sliding barn doors for privacy. Two large bedrooms on the other end of the house, along with a large bathroom with dual vanities and custom tiled tub/shower/floor. Bluetooth speakers have been installed in all bathrooms. The oversized master bedroom has room for a king sized bed and many other pieces of furniture, and a walk in closet. If you like a spa style bathroom, you will love the primary ensuite bathroom, soaking tub, custom tile walk in shower with oversized rain shower head, dual vanities and of course blue tooth capacity. Don't miss this opportunity to buy a "like new" custom build! No detail has been missed, even a new vapor barrier, all new floor joist and new subflooring. New flooring throughout is SPC Rigid Core, with a Lifetime warranty. A $2,000 Lender Credit is available and will be applied towards the buyer's closing costs and pre-paid if the buyer chooses to use the seller's preferred lender. This credit is in addition to any negotiated seller concessions

    This property is off market, which means it's not currently listed for sale or rent on Zillow. This may be different from what's available on other websites or public sources.

    Facts & features

    Interior

    Bedrooms & bathrooms
    • Bedrooms: 4
    • Bathrooms: 3
    • Full bathrooms: 3
    Heating
    • Heat pump
    Interior area
    • Total interior livable area: 2,481 sqft

    Property

    Lot
    • Size: 0.28 Acres
    Details
    • Parcel number: 1620902017000

    Construction

    Type & style
    • Home type: SingleFamily
    Materials
    • Roof: Composition
    Condition
    • Year built: 1975

    Community & HOA

    Location
    • Region: Summerville

    Financial & listing details

    • Price per square foot: $200/sqft
    • Tax assessed value: $453,618

    Price history

    DateEventPrice
    1/12/2023Sold$455,000-1.1%$183/sqft
    Source: CTMLS #22029376 Report a problem
    12/22/2022Pending sale$459,900$185/sqft
    Source: Carolina One Real Estate #22029376 Report a problem
    12/21/2022Contingent$459,900$185/sqft
    Source: CTMLS #22029376 Report a problem
    12/16/2022Price change$459,900-6%$185/sqft
    Source: CTMLS #22029376 Report a problem
    12/9/2022Price change$489,000-2%$197/sqft
    Source: CTMLS #22029376 Report a problem
    11/29/2022Pending sale$499,000$201/sqft
    Source: Carolina One Real Estate #22029376 Report a problem
    11/28/2022Contingent$499,000$201/sqft
    Source: CTMLS #22029376 Report a problem
    11/22/2022Listed for sale$499,000+146.8%$201/sqft
    Source: CTMLS #22029376 Report a problem
    6/14/2022Sold$202,202+0.1%$82/sqft
    Source: Public Record Report a problem
    6/21/2010Sold$202,000-2.7%$81/sqft
    Source: Public Record Report a problem
    4/29/2010Listed for sale$207,500$84/sqft
    Source: Access Properties, LLC #1011909 Report a problem

    Public tax history

    YearProperty taxesTax assessment
    2024-- $18,144 +130.6%
    2023-- $7,868
    2022-- $7,868 -47.5%
    2021-- $15,000
    2020-- $15,000 +49.4%
    2019$1,432 $10,042 +35%
    2018$1,432 +14.2%$7,440
    2017$1,254 $7,440
    2016$1,254 $7,440
    2015-- $7,440 -96.3%
    2014-- $200,500 +2400%
    2013$1,288 $8,020
    2012-- $8,020 +32.3%
    2009-- $6,060
    2008-- $6,060
    2007-- $6,060
    2005-- $6,060 +32.3%
    2004-- $4,580
    2003-- $4,580
    2002-- $4,580
    2001-- $4,580
    Find assessor info on the county website

    Neighborhood: 29485

    Nearby schools

    GreatSchools rating
    Schools provided by the listing agent
    • Elementary: OAKBROOK
    • Middle: OAKBROOK
    • High: FT DORCHESTER

    Source: The MLS. This data may not be complete. We recommend contacting the local school district to confirm school assignments for this home.

    Get a cash offer in 3 minutes
    Find out how much your home could sell for in as little as 3 minutes with a no-obligation cash offer.
    Estimated market value
    $495,200
    Get a cash offer in 3 minutes
    Find out how much your home could sell for in as little as 3 minutes with a no-obligation cash offer.
    Estimated market value
    $495,200