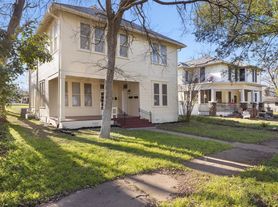

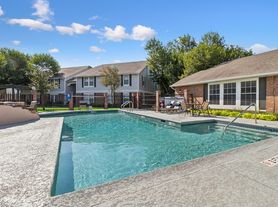

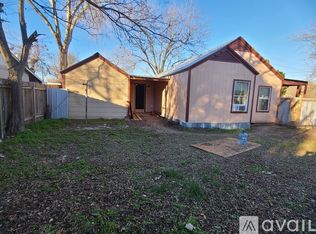
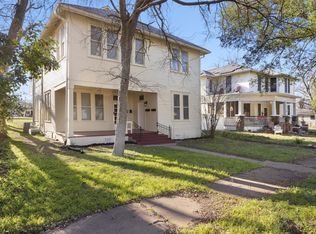
This one-story residence at 211 Shaw St Unit B offers a defined living space encompassing 2156 square feet. The structure sits on a 0.17-acre lot, presenting a factual layout that includes two full bathrooms. Inside, the single-story floor plan provides straightforward transitions throughout the home. Every room serves a functional purpose, allowing for a personalized setup of daily activities and routines. The exterior property grounds span 7405 square feet of lot area in the Taylor community. This outdoor space offers potential for various utility and leisure uses tailored to your preferences. Positioned in a convenient Texas location, this property combines practical interior square footage with an accessible lot size. Schedule a viewing today to experience the layout of this Taylor home.
Apartment for rent
Multifamily
Available now
Air conditioner, central air
Electric dryer hookup laundry
2 Carport spaces parking
Central
What's special
Single-story floor plan
- 51 days |
- -- |
- -- |
Zillow last checked:
Listing updated:
Travel times

Let’s turn your rent into credit progress
Build credit history with every on-time payment and get credit for the payment you’re already making.
Facts & features
Interior
Bedrooms & bathrooms
- Bedrooms: 2
- Bathrooms: 1
- Full bathrooms: 1
Heating
- Central
Cooling
- Air Conditioner, Central Air
Appliances
- Included: Dishwasher, Electric Oven, Free-Standing Range, Garbage Disposal, Refrigerator, Stainless Steel Appliance(s), Stove, Washer Dryer Hookups
- Laundry: Electric Dryer Hookup, Gas Dryer Hookup, Hookups, Multiple Locations, Washer Hookup
Features
- Ceiling Fan(s), Ceiling Fan(s), Electric Dryer Hookup, Gas Dryer Hookup, Granite Counters, No Interior Steps, Smart Thermostat, Walk-In Closet(s), Washer Hookup
- Flooring: Tile, Wood
Interior area
- Total interior livable area: 2,128 sqft
Property
Parking
- Total spaces: 2
- Parking features: Carport, Driveway, Open
- Has carport: Yes
- Has uncovered spaces: Yes
- Details: Contact manager
Features
- Stories: 1
- Exterior features: No Interior Steps
- Pool features: Contact manager
- View description: Contact manager
Lot
- Features: Corner Lot
Construction
Type & style
- Home type: MultiFamily
- Property subtype: MultiFamily
Materials
- Roof: Composition
Condition
- Year built: 1930
Community & HOA
Location
- Region: Taylor
Financial & listing details
- Lease term: 12 Months
Price history
| Date | Event | Price |
|---|---|---|
| 8/20/2026 | Listed for rent | $1,200+26.3%$1/sqft |
Source: Unlock MLS #8116622 Report a problem | ||
| 12/7/2019 | Listing removed | $950 |
Source: Keller Williams Realty Southwest Market Center #4726377 Report a problem | ||
| 11/16/2019 | Price change | $950-5% |
Source: Keller Williams Realty Southwest Market Center #4726377 Report a problem | ||
| 10/21/2019 | Listed for rent | $1,000 |
Source: Keller Williams Realty #4726377 Report a problem | ||