Welcome to 211 Shelmar Drive! Situated on a corner lot with an oversized yard, this property provides ample space for outdoor activities and relaxation. With 4 bedrooms and 3 bathrooms, this spacious home is perfect for those who appreciate extra room. 2 of the bedrooms are primary bedrooms and there is an office space that can be utilized for work. The interior of the house has been tastefully renovated, creating a modern and inviting atmosphere. The sun room is light and bright, providing a serene space to relax. One of the standout features of this property is the pool area. it will become a favorite spot during the warm summer months. There is also a pool house, which is complete with a restroom. Seeking relaxation and tranquility, the hot tub offers the perfect solution. 211 Shelmar Drive offers an abundance of features that cater to various lifestyles. Don't miss out on the opportunity to make this house your home. All information deemed reliable but not guaranteed.
Sold
Price Unknown
211 Shelmar Dr, Euless, TX 76039
4beds
2,228sqft
Single Family Residence
Built in 1970
0.55 Acres Lot
$529,600 Zestimate®
$--/sqft
$3,520 Estimated rent
Home value
$529,600
$487,000 - $577,000
$3,520/mo
Zestimate® history
Owner options
List your home for rent
$3,520/mo
Rent Zestimate®
Find your next renter with Zillow Rental Manager. Plus, with online applications, you can quickly screen prospective tenants – for free.
$3,520/mo
Rent Zestimate®
Refinance and save
Refinancing to a lower rate could help reduce your monthly payments and save thousands over the life of the loan.
Explore your selling options
Work with a Zillow partner agent
Leverage their expertise and Zillow's premium Showcase listings to get your home seen by more buyers.
Get startedList with your own agent
Get your home in front of millions of buyers by listing it on Zillow.
Learn how to do itSell it yourself
Take full control of how buyers see your home on Zillow by listing For Sale by Owner (FSBO).
List your homeWhat's special
Pool houseSpacious homeOversized yard
Zillow last checked:
Listing updated:
Listed by:
Sandy Wickware 0583209 888-455-6040,
Fathom Realty LLC 888-455-6040
Bought with:
Nancy Clay
C21 Fine Homes Judge Fite
Source: NTREIS,MLS#: 20410102
Facts & features
Interior
Bedrooms & bathrooms
- Bedrooms: 4
- Bathrooms: 4
- Full bathrooms: 3
- 1/2 bathrooms: 1
Primary bedroom
- Features: En Suite Bathroom, Walk-In Closet(s)
- Dimensions: 15 x 15
Primary bedroom
- Features: Walk-In Closet(s)
- Dimensions: 14 x 12
Bedroom
- Dimensions: 10 x 12
Bedroom
- Dimensions: 12 x 11
Dining room
- Dimensions: 12 x 8
Living room
- Dimensions: 19 x 19
Office
- Dimensions: 12 x 12
Sunroom
- Dimensions: 32 x 11
Heating
- Central, Electric
Cooling
- Central Air, Ceiling Fan(s), Electric
Appliances
- Included: Dishwasher, Electric Range, Electric Water Heater, Disposal, Microwave
- Laundry: Laundry in Utility Room
Features
- Decorative/Designer Lighting Fixtures, High Speed Internet
- Flooring: Ceramic Tile, Vinyl
- Windows: Window Coverings
- Has basement: No
- Number of fireplaces: 1
- Fireplace features: Living Room, Wood Burning
Interior area
- Total interior livable area: 2,228 sqft
Property
Parking
- Total spaces: 2
- Parking features: Door-Multi, Driveway
- Attached garage spaces: 2
- Has uncovered spaces: Yes
Features
- Levels: One
- Stories: 1
- Patio & porch: Covered, Front Porch, Glass Enclosed
- Exterior features: Fire Pit
- Pool features: Gunite, Heated, In Ground, Pool, Water Feature
- Fencing: Wood
Lot
- Size: 0.55 Acres
- Features: Corner Lot, Subdivision
Details
- Additional structures: Pool House
- Parcel number: 02571145
Construction
Type & style
- Home type: SingleFamily
- Architectural style: Early American,Traditional,Detached
- Property subtype: Single Family Residence
Materials
- Brick
- Foundation: Slab
- Roof: Composition
Condition
- Year built: 1970
Utilities & green energy
- Sewer: Public Sewer
- Water: Public
- Utilities for property: Sewer Available, Water Available
Community & HOA
Community
- Security: Smoke Detector(s)
- Subdivision: Royal Oaks Estates
HOA
- Has HOA: No
Location
- Region: Euless
Financial & listing details
- Tax assessed value: $501,708
- Annual tax amount: $5,705
- Date on market: 8/22/2023
- Cumulative days on market: 40 days
- Listing terms: Cash,Conventional,FHA,VA Loan
- Exclusions: Furnishings, personal property and personal belongings.
Price history
| Date | Event | Price |
|---|---|---|
| 10/27/2023 | Sold | -- |
Source: NTREIS #20410102 Report a problem | ||
| 10/27/2023 | Pending sale | $525,000$236/sqft |
Source: NTREIS #20410102 Report a problem | ||
| 10/2/2023 | Contingent | $525,000$236/sqft |
Source: NTREIS #20410102 Report a problem | ||
| 9/18/2023 | Price change | $525,000-4.5%$236/sqft |
Source: NTREIS #20410102 Report a problem | ||
| 8/22/2023 | Listed for sale | $550,000$247/sqft |
Source: NTREIS #20410102 Report a problem | ||
Public tax history
| Year | Property taxes | Tax assessment |
|---|---|---|
| 2025 | $9,878 +3.7% | $501,708 |
| 2024 | $9,522 +78.1% | $501,708 +76.4% |
| 2023 | $5,347 -6.3% | $284,431 +7.1% |
| 2022 | $5,705 +14.8% | $265,525 +18.6% |
| 2021 | $4,969 | $223,886 -17.3% |
| 2020 | -- | $270,757 -3.4% |
| 2019 | $1,689 +83.5% | $280,200 +34.9% |
| 2018 | $920 -42.5% | $207,636 -10.2% |
| 2017 | $1,600 +2.2% | $231,341 +6.4% |
| 2016 | $1,566 -6% | $217,464 +39.4% |
| 2015 | $1,665 | $156,000 |
| 2014 | $1,665 | $156,000 +2.3% |
| 2013 | -- | $152,500 |
| 2012 | -- | $152,500 |
| 2011 | -- | $152,500 |
| 2010 | -- | $152,500 -0.2% |
| 2009 | -- | $152,800 +2.6% |
| 2008 | -- | $149,000 |
| 2007 | -- | $149,000 |
| 2006 | -- | $149,000 |
| 2005 | -- | $149,000 |
| 2004 | -- | $149,000 |
| 2003 | -- | $149,000 -4.1% |
| 2002 | -- | $155,300 +21.6% |
| 2001 | -- | $127,700 |
| 2000 | -- | $127,700 |
Find assessor info on the county website
Neighborhood: 76039
Nearby homes
- $434,0004 bd3 ba2.3k sqft210 Oak Forest Trl, Euless, TX 76039Off Market
- $376,1003 bd2 ba1.9k sqft208 Oak Forest Trl, Euless, TX 76039Off Market
- $439,8004 bd3 ba2.2k sqft207 Shelmar Dr, Euless, TX 76039Off Market

- $505,9004 bd3 ba2.4k sqft210 Shelmar Dr, Euless, TX 76039Off Market
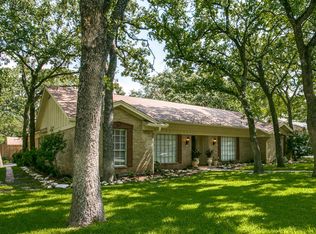
- $296,7004 bd3 ba2.9k sqft208 Shelmar Dr, Euless, TX 76039Off Market
- $388,9003 bd2 ba2.2k sqft206 Oak Forest Trl, Euless, TX 76039Off Market
- $502,5004 bd3 ba2.1k sqft1409 Cedar Ridge Ter, Euless, TX 76039Off Market
- $423,6004 bd3 ba2.2k sqft1407 Cedar Ridge Ter, Euless, TX 76039Off Market
Nearby schools
GreatSchools rating
- 8/10Lakewood Elementary SchoolGrades: PK-6Distance: 0.5 mi
- 9/10Harwood Junior High SchoolGrades: 7-9Distance: 1.7 mi
- 6/10Trinity High SchoolGrades: 10-12Distance: 1.2 mi
Schools provided by the listing agent
- Elementary: Lakewood
- High: Trinity
- District: Hurst-Euless-Bedford ISD
Source: NTREIS. This data may not be complete. We recommend contacting the local school district to confirm school assignments for this home.
Get a cash offer in 3 minutes
Find out how much your home could sell for in as little as 3 minutes with a no-obligation cash offer.
Estimated market value
$529,600
Get a cash offer in 3 minutes
Find out how much your home could sell for in as little as 3 minutes with a no-obligation cash offer.
Estimated market value
$529,600
- Texas
- Tarrant County
- Euless
- 76039
- 211 Shelmar Dr
