Newer construction, thoughtful everyday living, and a little more breathing room. Built in 2021 and beautifully maintained, this High Shoals home offers more than 2,300 square feet of comfortable living space, a fenced backyard, and a peaceful wooded backdrop along protected Corps of Engineers property with no home directly behind you. All of it is just minutes from Lake Allatoona, Downtown Woodstock, Downtown Acworth, Towne Lake, shopping, dining, parks, and convenient commuter routes. Inside, the open-concept floor plan creates an easy flow between the kitchen, dining, and living areas, making everyday life and entertaining feel natural. The bedrooms provide flexibility for family, guests, work, or hobbies, while a custom oversized walk-in pantry adds the kind of practical storage that makes a difference every day. Out back, the fenced yard becomes an extension of the living space. Relax outside, entertain friends, give pets room to play, or simply enjoy the wooded view. The current owners regularly watch deer wander through the area just beyond the fence, one of those small moments that makes this setting feel a little more special. For a limited time, the seller is offering up to $10,000 in Flex Funds that buyers may use toward closing costs, an interest-rate buydown, or other lender-approved expenses with an acceptable contract. Carefully maintained and newer than many resale options in the area, this property gives the next owner an opportunity to spend less time thinking about a renovation list and more time simply making the house their own. Before your showing, ask your agent for the complete Buyer Information Package, including property disclosures, important documents, and helpful information assembled so you can make an informed buying decision before writing an offer. If you've been looking for comfortable everyday living, a fenced backyard, peaceful wooded views, and a little more breathing room without giving up convenient access to Lake Allatoona, Woodstock, Acworth, and Towne Lake, this property deserves a closer look. Schedule your private showing today.
Pending
Price increase: $20K (7/18)
$459,900
211 Shoals Bridge Rd, Acworth, GA 30102
4beds
2,317sqft
Single Family Residence
Built in 2021
10,018 Square Feet Lot
$457,000 Zestimate®
$198/sqft
$44/mo HOA
What's special
Fenced backyardWooded view
- 61 days
- 370
- 32
Zillow last checked:
Listing updated:
Listed by:
Team Haigh Realty 770-575-7339,
Maximum One Realty Greater Atlanta
Source: GAMLS,MLS#: 10808429
Facts & features
Interior
Bedrooms & bathrooms
- Bedrooms: 4
- Bathrooms: 3
- Full bathrooms: 2
- 1/2 bathrooms: 1
Rooms
- Room types: Laundry, Other
Dining room
- Features: Separate Room
Kitchen
- Features: Breakfast Bar, Breakfast Room, Kitchen Island, Solid Surface Counters, Walk-in Pantry
Heating
- Forced Air, Central
Cooling
- Central Air
Appliances
- Included: Dishwasher, Disposal, Gas Water Heater, Microwave
- Laundry: Upper Level
Features
- High Ceilings
- Flooring: Carpet, Laminate, Vinyl
- Windows: Double Pane Windows
- Basement: None
- Number of fireplaces: 1
- Fireplace features: Family Room, Gas Log, Gas Starter
- Common walls with other units/homes: No Common Walls
Interior area
- Total structure area: 2,317
- Total interior livable area: 2,317 sqft
- Finished area above ground: 2,317
- Finished area below ground: 0
Video & virtual tour
Property
Parking
- Total spaces: 6
- Parking features: Garage, Garage Door Opener, Kitchen Level
- Has garage: Yes
Features
- Levels: Two
- Stories: 2
- Patio & porch: Patio
- Fencing: Back Yard,Fenced,Wood
- Body of water: None
Lot
- Size: 10,018 Square Feet
- Features: Sloped
Details
- Parcel number: 21N10G 069
- Special conditions: Covenants/Restrictions
Construction
Type & style
- Home type: SingleFamily
- Architectural style: Craftsman
- Property subtype: Single Family Residence
Materials
- Other
- Foundation: Slab
- Roof: Composition
Condition
- Resale
- New construction: No
- Year built: 2021
Utilities & green energy
- Sewer: Public Sewer
- Water: Public
- Utilities for property: Cable Available, Electricity Available, Natural Gas Available, Phone Available, Sewer Available, Underground Utilities, Water Available
Community & HOA
Community
- Features: Sidewalks, Street Lights
- Security: Carbon Monoxide Detector(s), Smoke Detector(s)
- Subdivision: High Shoals
HOA
- Has HOA: Yes
- Services included: Reserve Fund
- HOA fee: $525 annually
Location
- Region: Acworth
Financial & listing details
- Price per square foot: $198/sqft
- Tax assessed value: $446,000
- Annual tax amount: $4,685
- Date on market: 7/18/2026
- Cumulative days on market: 60 days
- Listing agreement: Exclusive Right To Sell
- Electric utility on property: Yes
Estimated market value
$457,000
$434,000 - $480,000
$2,645/mo
Price history
| Date | Event | Price |
|---|---|---|
| 9/4/2026 | Pending sale | $459,900$198/sqft |
Source:  GAMLS #10808429 Report a problem GAMLS #10808429 Report a problem | ||
| 7/18/2026 | Price change | $459,900+4.5%$198/sqft |
Source: GAMLS #10808429 Report a problem | ||
| 7/7/2026 | Listed for sale | $439,900-3.3%$190/sqft |
Source: GAMLS #10800053 Report a problem | ||
| 3/22/2024 | Sold | $455,000$196/sqft |
Source: GAMLS #10253459 Report a problem | ||
| 2/19/2024 | Listed for sale | $455,000$196/sqft |
Source:  FMLS GA #7338225 Report a problem FMLS GA #7338225 Report a problem | ||
| 2/19/2024 | Contingent | $455,000$196/sqft |
Source: GAMLS #10253459 Report a problem | ||
| 2/19/2024 | Pending sale | $455,000$196/sqft |
Source: FMLS GA #7338225 Report a problem | ||
| 2/14/2024 | Listed for sale | $455,000-3.2%$196/sqft |
Source: GAMLS #10253459 Report a problem | ||
| 9/8/2023 | Listing removed | $469,999$203/sqft |
Source: GAMLS #10188616 Report a problem | ||
| 8/30/2023 | Price change | $469,999-1.1%$203/sqft |
Source: FMLS GA #7256668 Report a problem | ||
| 8/4/2023 | Listed for sale | $475,000+53.2%$205/sqft |
Source: GAMLS #10188616 Report a problem | ||
| 5/26/2021 | Sold | $310,000$134/sqft |
Source: Agent Provided Report a problem | ||
Public tax history
| Year | Property taxes | Tax assessment |
|---|---|---|
| 2025 | $4,683 +4.4% | $178,400 +4.4% |
| 2024 | $4,487 -0.7% | $170,880 -0.6% |
| 2023 | $4,518 +38.2% | $171,880 +38.2% |
| 2022 | $3,270 +379.9% | $124,400 +418.3% |
| 2021 | $681 | $24,000 |
Find assessor info on the county website
Monthly payment
Est. payment
Payment breakdown
Explore the cost of this home by adjusting the details. Changes won't be saved.Climate risks
Neighborhood: 30102
Nearby schools
Schools provided by the listing agent
- Elementary: Boston
- Middle: Booth
- High: Etowah
Source: GAMLS. This data may not be complete. We recommend contacting the local school district to confirm school assignments for this home.
- $420,7004 bd3 ba2.2k sqft209 Shoals Bridge Rd, Acworth, GA 30102Off Market
- $420,7004 bd3 ba2.2k sqft209 Shoals Bridge Rd #68, Acworth, GA 30102Off Market
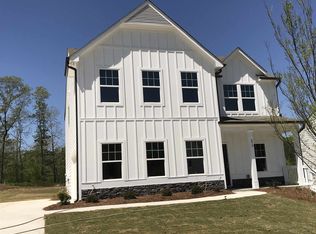
- $464,6004 bd2 ba2.2k sqft213 Shoals Bridge Rd, Acworth, GA 30102Off Market
- $473,9004 bd2 ba2.1k sqft207 Shoals Bridge Rd, Acworth, GA 30102Off Market
Similar homes
- $465,0003 bd3 ba2.9k sqft118 Glenell Dr, Woodstock, GA 30189Active Under Contract

 MLS ID #10825420, Tonya Crowe, Method Real Estate Advisors. GAMLS
 - $490,0006 bd4 ba3.4k sqft2102 Kendall Close NW, Acworth, GA 30102Active
 MLS ID #10791088, Gregory Goad, Real Broker, LLC. GAMLS
 - $559,9004 bd3 ba2.5k sqft204 Meadows Ct, Woodstock, GA 30189Active
 MLS ID #10839881, Christopher Contreras, Keller Williams Realty Partners. GAMLS
 - $425,0004 bd3 ba2.3k sqft120 Kasey Dr, Woodstock, GA 30189Active
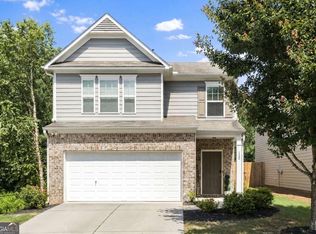 MLS ID #10799450, Jake Bouchillon, Keller Williams Realty Consultants. GAMLS
 - $496,0003 bd2 ba1.5k sqft401 Cottonwood Dr, Woodstock, GA 30189Active Under ContractMLS ID #10801291, Russel T Troesken, Keller Williams Realty Partners. GAMLS
- $475,0004 bd3 ba2.5k sqft3138 Elmendorf Dr NW, Kennesaw, GA 30144ActiveMLS ID #10843655, Kira Karlin, Keller Williams Realty First Atlanta. GAMLS
- $500,0003 bd3 ba2k sqft100 Grove View Rd, Woodstock, GA 30189ActiveMLS ID #10803796, Kristin Ribley, Atlanta Communities. GAMLS
- $465,0003 bd2 ba1.8k sqft305 Michael Cir, Canton, GA 30114ActiveMLS ID #10808333, Regina Samuel, 1 Look Real Estate. GAMLS
- $450,0004 bd3 ba1.9k sqft299 Wells Cir, Canton, GA 30114ActiveMLS ID #10802956, Ken Brant, Keller Williams Realty Partners. GAMLS
- $485,0004 bd3 ba1.9k sqft59 Lake Haven Dr, Cartersville, GA 30120ActiveMLS ID #10844380, Todd Adams, Atlanta Communities. GAMLS
- $480,0004 bd3 ba2.4k sqft560 Crestmont Ln, Canton, GA 30114ActiveMLS ID #10818776, Val Lemoine, Keller Williams Realty. GAMLS
- $595,0003 bd2 ba1.9k sqft935 Pine Cir, Woodstock, GA 30189ActiveMLS ID #10824362, Rhonda Duffy, Duffy Realty. GAMLS
- $499,9004 bd3 ba2.2k sqft11 Bramblewood Trl SW, Cartersville, GA 30120ActiveMLS ID #10847282, Céline Higgins Evans, Simply List. GAMLS
- $545,0005 bd3 ba2.8k sqft260 Park Ave, Woodstock, GA 30188ActiveMLS ID #10837636, Emelyn Mangold, Keller Williams Realty First Atlanta. GAMLS
- $449,0004 bd2 ba1.4k sqft367 Bradshaw Ln, Canton, GA 30115ActiveMLS ID #10764385, Tiffany Chastie, LOCAL Realty. GAMLS
- $450,0004 bd3 ba2.5k sqft24 Dovecrest Way, Acworth, GA 30101ActiveMLS ID #10809709, Mark Naffziger, Keller Williams Realty. GAMLS
- $529,9004 bd4 ba3.2k sqft2469 Arcadia Dr NW, Acworth, GA 30101Active Under ContractMLS ID #10823047, Tracy Taylor, Atlanta Communities. GAMLS
- $499,0004 bd3 ba2k sqft814 Plaintain Dr, Woodstock, GA 30188For Sale
 MLS ID #7816183, GREGORY GOAD, Real Broker, LLC.. FMLS GA
 - $549,9005 bd3 ba3.4k sqft4616 Astible Cir NW, Acworth, GA 30102ActiveMLS ID #10738275, Mark Spain, Mark Spain Real Estate. GAMLS
