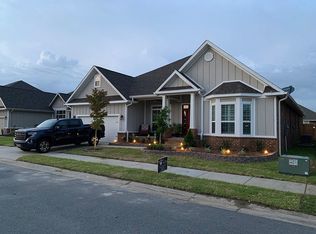
The Davenport is a 2,323 sq. ft. floor plan. The Davenport features 3 bedrooms, 2 1/2 baths and a two car garage. The Davenport features an expansive covered front porch. As you enter the home, the foyer separates the living room from the dining room and leads to the large kitchen that showcases a beautiful island and an open family room that features vaulted ceilings. The kitchen and baths feature granite countertops and color toned cabinets. The master bedroom is on a separate side of the house and master bath includes a dual sink and vanity, separate tiled shower and fiberglass tub, and the largest walk in closet. The second bedroom features a large closet and is located near the laundry room.
This property is not currently displayed as for sale or rent on Zillow. This may be different from what's on other websites or public sources.