Skip main navigation
Sold for $490,000
Street View
  • $490,000

    211 Sienna Ln, Glassboro, NJ 08028

    4beds
    2,116sqft
    Single Family Residence
    Built in 1994
    10,498 Square Feet Lot
    $502,200 Zestimate®
    $232/sqft
    $3,334 Estimated rent

    Home value

    $502,200

    $457,000 - $552,000

    $3,334/mo

    Zestimate® history
    Loading
    Loading...

    Owner options

    List your home for rent

    $3,334/mo

    Rent Zestimate®

    Find your next renter with Zillow Rental Manager. Plus, with online applications, you can quickly screen prospective tenants – for free.

    Learn more

    $3,334/mo

    Rent Zestimate®

    Refinance and save

    $3,506/mo

    Est. payment

    Refinancing to a lower rate could help reduce your monthly payments and save thousands over the life of the loan.

    See today's rates

    $3,506/mo

    Est. payment

    Explore your selling options

    Work with a Zillow partner agent

    Leverage their expertise and Zillow's premium Showcase listings to get your home seen by more buyers.

    Get started

    List with your own agent

    Get your home in front of millions of buyers by listing it on Zillow.

    Learn how to do it

    Sell it yourself

    Take full control of how buyers see your home on Zillow by listing For Sale by Owner (FSBO).

    List your home

    What's special

    Eat-in kitchenCathedral ceilingRustic wood cathedral ceilingsPrivate oasisStone paversSky lightHuge walk-in closet
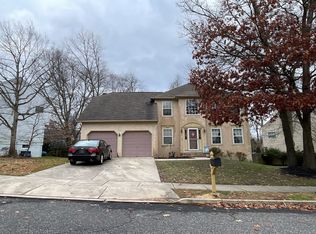
    Welcome to this immaculate 4 bedroom, 2.5 bathroom home nestled in the sought-after community of Willow Trace. This beautiful home offers the perfect blend of modern updates and timeless charm. Upon arrival you will notice the curb appeal from the stone pavers to the adorable patio to the right. Perfect little spot for morning coffee or just relaxing. As you enter the home you will see  beautiful ceramic tile flooring that leads all the way to the kitchen. To the left of the foyer is the  living room and dining room combo, Easy to envision that this home is perfect for entertaining. The eat-in kitchen offers an island, two pantries and plenty of cabinet space for all of the cooking essentials. Off of the kitchen is the family room featuring a stunning stone gas fireplace, porcelain tile and cathedral ceiling with a sky light to bring in all the natural light.The upper level provides 4 spacious rooms. The master bedroom with en-suite adorning  gorgeous rustic wood cathedral ceilings, huge walk-in closet, vanity, soaking tub surrounded with custom natural stone and a walk-in shower. Making your way to the 4th bedroom, there is an interior balcony overlooking the family room below. The 2 other bedrooms and hall bathroom complete the upper level. Just when you think it can't get any better take a walk out back to your own private oasis. This back yard has everything for those family gatherings and BBQ's. The salt water above ground pool has a custom made swim up bar. This paradise also has a paved patio, cement area for chairs, a gazebo, shed and so much more, you have to see for yourself. Roof, HVAC and furnace all replaced in 2018. Don't miss the opportunity to see this one and come prepared to fall in love!

    Zillow last checked:

    Listing updated:

    Listed by:

    Rachel Conway 609-970-1711,

    Home and Heart Realty

    Bought with:

    Constance Mong, 0561599

    Best Choice Real Estate

    Source: Bright MLS,MLS#: NJGL2059518MLS Logo

    Facts & features

    Interior

    Bedrooms & bathrooms
    • Bedrooms: 4
    • Bathrooms: 3
    • Full bathrooms: 2
    • 1/2 bathrooms: 1
    • Main level bathrooms: 1
    Primary bedroom
    • Features: Attached Bathroom, Soaking Tub, Bathroom - Walk-In Shower, Cathedral/Vaulted Ceiling, Walk-In Closet(s)
    • Level: Upper
    • Area: 210 Square Feet
    • Dimensions: 14 x 15
    Bedroom 2
    • Level: Upper
    • Area: 120 Square Feet
    • Dimensions: 12 x 10
    Bedroom 3
    • Level: Upper
    • Area: 110 Square Feet
    • Dimensions: 10 x 11
    Bedroom 4
    • Level: Upper
    • Area: 143 Square Feet
    • Dimensions: 13 x 11
    Dining room
    • Level: Main
    • Area: 143 Square Feet
    • Dimensions: 13 x 11
    Family room
    • Features: Fireplace - Gas
    • Level: Main
    • Area: 285 Square Feet
    • Dimensions: 19 x 15
    Kitchen
    • Features: Flooring - Ceramic Tile, Eat-in Kitchen, Kitchen Island, Kitchen - Gas Cooking
    • Level: Main
    • Area: 247 Square Feet
    • Dimensions: 19 x 13
    Living room
    • Level: Main
    • Area: 195 Square Feet
    • Dimensions: 15 x 13
    Heating
    • Forced Air, Natural Gas
    Cooling
    • Central Air, Electric
    Appliances
    • Included: Gas Water Heater
    Features
    • Has basement: No
    • Number of fireplaces: 1
    Interior area
    • Total structure area: 2,116
    • Total interior livable area: 2,116 sqft
    • Finished area above ground: 2,116
    • Finished area below ground: 0

    Property

    Parking
    • Total spaces: 2
    • Parking features: Inside Entrance, Attached, Driveway
    • Attached garage spaces: 2
    • Has uncovered spaces: Yes
    Accessibility
    • Accessibility features: 2+ Access Exits
    Features
    • Levels: Two
    • Stories: 2
    • Has private pool: Yes
    • Pool features: Salt Water, Private
    Lot
    • Size: 10,498 sqft
    Details
    • Additional structures: Above Grade, Below Grade
    • Parcel number: 0600408 2000007
    • Zoning: R5
    • Special conditions: Standard

    Construction

    Type & style
    • Home type: SingleFamily
    • Architectural style: Colonial
    • Property subtype: Single Family Residence
    Materials
    • Vinyl Siding
    • Foundation: Slab
    Condition
    • New construction: No
    • Year built: 1994

    Utilities & green energy

    • Sewer: Public Sewer
    • Water: Public

    Community & neighborhood

    Location
    • Region: Glassboro
    • Subdivision: Willow Trace
    • Municipality: GLASSBORO BORO

    Other

    Other facts
    • Listing agreement: Exclusive Right To Sell
    • Ownership: Fee Simple

    Price history

    DateEventPrice
    10/2/2025Sold$490,000+1.1%$232/sqft
    Source: Bright MLS #NJGL2059518 Report a problem
    8/25/2025Pending sale$484,900$229/sqft
    Source: Bright MLS #NJGL2059518 Report a problem
    7/25/2025Price change$484,900-2%$229/sqft
    Source: Bright MLS #NJGL2059518 Report a problem
    7/13/2025Listed for sale$495,000+141.5%$234/sqft
    Source: Bright MLS #NJGL2059518 Report a problem
    1/29/2003Sold$205,000+33.6%$97/sqft
    Source: Public Record Report a problem
    7/10/1997Sold$153,500-0.6%$73/sqft
    Source: Public Record Report a problem
    9/12/1994Sold$154,350$73/sqft
    Source: Public Record Report a problem

    Public tax history

    YearProperty taxesTax assessment
    2025$7,188 $204,200
    2024$7,188 +0.6%$204,200
    2023$7,145 +1%$204,200
    2022$7,073 -1.7%$204,200
    2021$7,194 -0.7%$204,200
    2020$7,247 +33%$204,200
    2019$5,447 $204,200
    2018$5,447 -23%$204,200
    2017$7,076 -11.3%$204,200
    2016$7,973 +2.3%$204,200 -13.2%
    2015$7,792 +1.4%$235,200
    2014$7,684 +3.8%$235,200
    2013$7,399 +1.5%$235,200
    2012$7,287 -4.3%$235,200
    2011$7,616 +3.1%$235,200 +67%
    2010$7,385 +2.6%$140,800
    2009$7,195 $140,800
    2008-- $140,800
    2007-- $140,800
    2006-- $140,800
    2005-- $140,800
    2003-- $140,800
    2002-- $140,800
    2001-- $140,800

    Find assessor info on the county website

    Neighborhood: 08028

    Nearby schools

    GreatSchools rating
    Schools provided by the listing agent
    • District: Glassboro Public Schools

    Source: Bright MLS. This data may not be complete. We recommend contacting the local school district to confirm school assignments for this home.

    Get a cash offer in 3 minutes
    Find out how much your home could sell for in as little as 3 minutes with a no-obligation cash offer.
    Estimated market value
    $502,200
    Get a cash offer in 3 minutes
    Find out how much your home could sell for in as little as 3 minutes with a no-obligation cash offer.
    Estimated market value
    $502,200