Skip main navigation
Closed
  • $763,300

    211 SILVER SAGE Lane, St. Augustine, FL 32095

    5beds
    3,273sqft
    Single Family Residence
    Built in 2019
    -- sqft lot
    $763,300 Zestimate®
    $233/sqft
    $3,524 Estimated rent

    Home value

    $763,300

    $725,000 - $801,000

    $3,524/mo

    Zestimate® history
    Loading
    Loading...

    Owner options

    List your home for rent

    $3,524/mo

    Rent Zestimate®

    Find your next renter with Zillow Rental Manager. Plus, with online applications, you can quickly screen prospective tenants – for free.

    Learn more

    $3,524/mo

    Rent Zestimate®

    Refinance and save

    $5,192/mo

    Est. payment

    Refinancing to a lower rate could help reduce your monthly payments and save thousands over the life of the loan.

    See today's rates

    $5,192/mo

    Est. payment

    Explore your selling options

    Work with a Zillow partner agent

    Leverage their expertise and Zillow's premium Showcase listings to get your home seen by more buyers.

    Get started

    List with your own agent

    Get your home in front of millions of buyers by listing it on Zillow.

    Learn how to do it

    Sell it yourself

    Take full control of how buyers see your home on Zillow by listing For Sale by Owner (FSBO).

    List your home

    What's special

    Kitchen islandNative plantsHuge backyardComplete private suiteBeautiful wood-like tileGranite counter topsTray ceilings

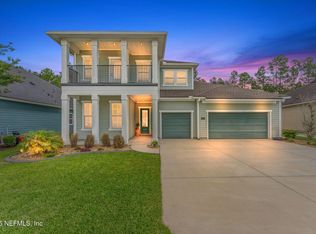
    Picture Perfect in every way, this nearly new Drees built home is ready for a new family to LOVE! Sophisticated, Smart & Spacious, it's a Dream Home for anyone who values both comfort and style! You'll notice a beautifully designed garden complete with blooming flowers, an impressive Sylvester Palm tree and native plants as you drive up. Once you enter, take note of the beautiful wood-like Tile, the Smart Home and architectural elements, the custom blinds and Plantation shutters! The foyer is graced by the arched entryway, and tray ceilings create visual interest in the piano and dining rooms! The gorgeous gourmet kitchen features beautiful granite countertops, custom glass backsplash, gas cook top, a Smart Samsung Refrigerator, stacked cabinets to the ceiling, statement lighting, large walk in pantry and a Kohler Arch Spout Kitchen Faucet at the Kitchen Island! Have teens or family with a need for their own private space?? This house has plenty of room! Upstairs you will find a complete private Suite! (Bedroom, bath, closet and living area) Of course, there's also a large owner's bedroom with tray ceilings and view of the preserve, bathroom with granite counter tops, double sinks and soaking tub, and a large walk-in closet! This split and spacious floor plan also includes 3 other bedrooms downstairs, and 2 bathrooms! Entertaining and enjoying the outdoors is a breeze when you open up the 3-Panel sliding glass doors in the living room walk out to the extended paved patio!! You'll appreciate the custom Motorized Retractable Patio Screen keeping you cool and bug free when sitting outside! And with a huge backyard for family and friends to enjoy, there's even room to build a pool! With a 3 car garage, water softener, overhead storage and a 10 x 10 Shed out back, all you need to is bring your toothbrush! This is a truly a dream home for anyone who values both comfort and style! Ideally located off CR 210 with easy access to I-95, your only minutes away from St Johns County A -rated schools, shopping and restaurants! Don't miss your chance to live in pure luxury! Schedule a showing today!

    This property is off market, which means it's not currently listed for sale or rent on Zillow. This may be different from what's available on other websites or public sources.

    Zillow last checked:

    Listing updated:

    Listed by:

    Lucia Fernandez 904-540-6843,

    ONE SOTHEBY'S INTERNATIONAL REALTY 904-829-2002

    Source: realMLS,MLS#: 1221841MLS Logo

    Facts & features

    Interior

    Bedrooms & bathrooms
    • Bedrooms: 5
    • Bathrooms: 4
    • Full bathrooms: 3
    • 1/2 bathrooms: 1
    Heating
    • Central, Heat Pump
    Cooling
    • Central Air
    Appliances
    • Included: Dishwasher, Disposal, Electric Water Heater, Gas Cooktop, Microwave, Water Softener Owned
    • Laundry: Electric Dryer Hookup, Washer Hookup
    Features
    • Eat-in Kitchen, Entrance Foyer, Kitchen Island, Pantry, Primary Bathroom -Tub with Separate Shower, Master Downstairs, Walk-In Closet(s)
    Interior area
    • Total interior livable area: 3,273 sqft

    Property

    Parking
    • Total spaces: 3
    • Parking features: Attached, Garage, Garage Door Opener
    • Attached garage spaces: 3
    Features
    • Stories: 2
    • Patio & porch: Front Porch, Patio, Porch
    • Pool features: None
    • Fencing: Vinyl
    • Has view: Yes
    • View description: Protected Preserve
    Lot
    • Features: Sprinklers In Front, Sprinklers In Rear
    Details
    • Additional structures: Shed(s)
    • Parcel number: 0237132720

    Construction

    Type & style
    • Home type: SingleFamily
    • Architectural style: Traditional
    • Property subtype: Single Family Residence
    Materials
    • Frame, Stucco
    • Roof: Shingle,Other
    Condition
    • New construction: No
    • Year built: 2019

    Utilities & green energy

    • Sewer: Public Sewer
    • Water: Public
    Green energy
    • Energy efficient items: Appliances
    • Water conservation: Low-Flow Fixtures

    Community & HOA

    Community
    • Security: Security System Owned, Smoke Detector(s)
    • Subdivision: Twin Creeks
    HOA
    • Has HOA: Yes
    • Amenities included: Pool, Fitness Center, Jogging Path, Maintenance Grounds, Playground
    • HOA fee: $305 quarterly
    • HOA name: Vesta Property Serv.
    Location
    • Region: Saint Augustine

    Financial & listing details

    • Price per square foot: $233/sqft
    • Tax assessed value: $583,462
    • Annual tax amount: $9,264
    • Date on market: 5/5/2023
    • Listing terms: Cash,Conventional,FHA,VA Loan
    • Road surface type: Asphalt

    Price history

    DateEventPrice
    7/14/2023Sold$805,000-2.4%$246/sqft
    Source: realMLS #1221841 Report a problem
    6/9/2023Pending sale$825,000$252/sqft
    Source: realMLS #1221841 Report a problem
    5/5/2023Listed for sale$825,000+84.5%$252/sqft
    Source: realMLS #1221841 Report a problem
    8/6/2019Sold$447,040$137/sqft
    Source: Public Record Report a problem

    Public tax history

    YearProperty taxesTax assessment
    2025$9,264 -0.7%$583,462 -8.3%
    2024$9,330 +39.5%$636,126 +52.2%
    2023$6,686 +2%$417,857 +3%
    2022$6,553 +0.4%$405,686 +3%
    2021$6,528 +2.6%$393,870 +2.2%
    2020$6,361 +139.6%$385,495 +493.1%
    2019$2,654 $65,000
    2018$2,654 +17%$65,000 +29%
    2017$2,268 $50,400
    Find assessor info on the county website

    Neighborhood: 32095

    Nearby schools

    GreatSchools rating
    Schools provided by the listing agent
    • Elementary: Ocean Palms
    • Middle: Alice B. Landrum
    • High: Beachside

    Source: realMLS. This data may not be complete. We recommend contacting the local school district to confirm school assignments for this home.

    Get a cash offer in 3 minutes
    Find out how much your home could sell for in as little as 3 minutes with a no-obligation cash offer.
    Estimated market value
    $763,300
    Get a cash offer in 3 minutes
    Find out how much your home could sell for in as little as 3 minutes with a no-obligation cash offer.
    Estimated market value
    $763,300