Skip main navigation
Closed
  • Price Unknown

    211 Sirocco Dr, Victoria, TX 77904

    3beds
    1,795sqft
    Single Family Residence
    Built in 2008
    5,623 Square Feet Lot
    $306,500 Zestimate®
    $--/sqft
    $2,087 Estimated rent

    Home value

    $306,500

    Estimated sales range

    Not available

    $2,087/mo

    Zestimate® history
    Loading
    Loading...

    Owner options

    List your home for rent

    $2,087/mo

    Rent Zestimate®

    Find your next renter with Zillow Rental Manager. Plus, with online applications, you can quickly screen prospective tenants – for free.

    Learn more

    $2,087/mo

    Rent Zestimate®

    Refinance and save

    Refinancing to a lower rate could help reduce your monthly payments and save thousands over the life of the loan.

    See today's rates

    Explore your selling options

    Work with a Zillow partner agent

    Leverage their expertise and Zillow's premium Showcase listings to get your home seen by more buyers.

    Get started

    List with your own agent

    Get your home in front of millions of buyers by listing it on Zillow.

    Learn how to do it

    Sell it yourself

    Take full control of how buyers see your home on Zillow by listing For Sale by Owner (FSBO).

    List your home

    What's special

    Wide foyer
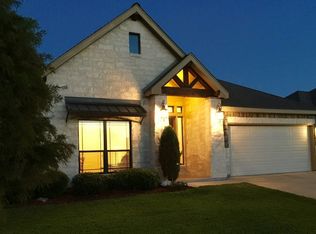
    This perfectly sized home truly has it all! Whether you are just starting out, downsizing after bidding the kids' adieu or a bustling family on the go you will find this welcoming house is just the right fit! The attractive brick, stone mix exudes modern, rustic tranquility! A lovely knotty alder front door greets you, welcoming you into the expansive entry that is really a room unto itself! Open and bright, the combination living, dining and kitchen is exactly right, offering plenty of space to spread out all the while maintaining a cozy feel! The bank of windows along the back living and dining areas floods the rooms with natural light and really brings the outdoors in, making the lovely, inset, tiled patio a real extension of the living space. The kitchen is designed with entertaining in mind, featuring plenty of workstations, ample cabinetry, loads of counter space, a large island with room for stools and a fantastic walk-in pantry! This will be THE place for family gatherings for years to come! Then there is the serviceable split bedroom layout offering everyone from parents and kids to guests all the privacy they could want. Each of the bedrooms is oversized and ALL feature fantastic walk-in closets. The primary offers a spa like ensuite bath with two individual vanities, a jetted tub and a separate shower! It doesn't get much better than that, except for the fact that this home has fantastic storage closets at every available spot and dual home entrances from the garage, making it as practical as it is beautiful! A spacious double car garage and a fenced backyard that is perfectly sized to enjoy, but will not make you a slave to yard work, round out this outstanding offering! From the designer light fixtures to the tasteful tile, this timeless, single owner home exudes quality. You will love coming home to this charming and friendly neighborhood that is centrally located and quiet all at the same time!

    Zillow last checked:

    Listing updated:

    Listed by:

    Katherine Compton (361)782-9073,

    Twin Rivers Real Estate

    Bought with:

    Tanya A Cox, TREC #0594437

    Shaw Realty

    Source: Central Texas MLS,MLS#: 551615MLS LogoOriginating MLS: Victoria Area Association of REALTORS

    Facts & features

    Interior

    Bedrooms & bathrooms
    • Bedrooms: 3
    • Bathrooms: 2
    • Full bathrooms: 2
    Heating
    • Has Heating (Unspecified Type)
    Cooling
    • 1 Unit
    Appliances
    • Included: Dishwasher, Electric Range, Disposal, Range Hood, Water Heater, Microwave, Range
    • Laundry: Washer Hookup, Electric Dryer Hookup, Laundry Room
    Features
    • Ceiling Fan(s), Chandelier, Double Vanity, Entrance Foyer, High Ceilings, Jetted Tub, Open Floorplan, Pull Down Attic Stairs, Split Bedrooms, Separate Shower, Walk-In Closet(s), Eat-in Kitchen, Granite Counters, Kitchen Island, Kitchen/Family Room Combo, Kitchen/Dining Combo, Pantry, Walk-In Pantry
    • Flooring: Carpet, Tile
    • Attic: Pull Down Stairs
    • Has fireplace: No
    • Fireplace features: None
    Interior area
    • Total interior livable area: 1,795 sqft

    Property

    Parking
    • Total spaces: 2
    • Parking features: Garage
    • Garage spaces: 2
    Features
    • Levels: One
    • Stories: 1
    • Patio & porch: Covered, Patio, Porch
    • Exterior features: Covered Patio, Porch
    • Pool features: None
    • Fencing: Perimeter,Privacy,Wood
    • Has view: Yes
    • View description: None
    • Body of water: None
    Lot
    • Size: 5,623 Square Feet
    Details
    • Parcel number: 20378323

    Construction

    Type & style
    • Home type: SingleFamily
    • Architectural style: Traditional
    • Property subtype: Single Family Residence
    Materials
    • Brick, Fiber Cement, Masonry, Stone Veneer
    • Foundation: Slab
    • Roof: Composition,Shingle
    Condition
    • Resale
    • Year built: 2008

    Utilities & green energy

    • Sewer: Public Sewer
    • Water: Public
    • Utilities for property: Phone Available, Trash Collection Public

    Community & HOA

    Community
    • Features: None
    • Subdivision: Windcrest Sub Ph V
    HOA
    • Has HOA: No
    Location
    • Region: Victoria

    Financial & listing details

    • Tax assessed value: $326,590
    • Annual tax amount: $3,407
    • Date on market: 7/24/2024
    • Cumulative days on market: 205 days
    • Listing agreement: Exclusive Right To Sell
    • Listing terms: Cash,Conventional,FHA,VA Loan

    Price history

    DateEventPrice
    2/28/2025Sold--
    Source: Central Texas MLS #551615 Report a problem
    2/17/2025Pending sale$314,000$175/sqft
    Source: Central Texas MLS #551615 Report a problem
    1/12/2025Price change$314,000-1.9%$175/sqft
    Source: Central Texas MLS #551615 Report a problem
    11/12/2024Price change$319,999-1.5%$178/sqft
    Source: Central Texas MLS #551615 Report a problem
    10/16/2024Price change$324,999-3%$181/sqft
    Source: Central Texas MLS #551615 Report a problem
    10/1/2024Price change$334,999-1.5%$187/sqft
    Source: Central Texas MLS #551615 Report a problem
    8/23/2024Price change$339,999-2.9%$189/sqft
    Source: Central Texas MLS #551615 Report a problem
    7/25/2024Listed for sale$350,000-10.3%$195/sqft
    Source: Central Texas MLS #551615 Report a problem
    5/28/2024Listing removed--
    Source: Owner Report a problem
    2/21/2024Listed for sale$390,000$217/sqft
    Source: Owner Report a problem

    Public tax history

    YearProperty taxesTax assessment
    2025$3,407 -16.9%$326,590 +9%
    2024$4,102 -11.8%$299,570 +5%
    2023$4,653 -14.7%$285,342 +10%
    2022$5,456 +0.5%$259,402 +10%
    2021$5,428 +6.8%$235,820 +9%
    2020$5,084 -1.2%$216,410 -1%
    2019$5,144 -4.5%$218,610 -1.6%
    2018$5,385 $222,230 -1%
    2017$5,385 -0.4%$224,470 -1.1%
    2016$5,407 +5.2%$226,950 +6%
    2015$5,140 $214,190 +0.6%
    2014$5,140 $212,890 +0.8%
    2013-- $211,220 +0.6%
    2012-- $209,880 +3.6%
    2011-- $202,540 +2.5%
    2010-- $197,620 +23.8%
    2009-- $159,670
    Find assessor info on the county website

    Neighborhood: 77904

    Nearby schools

    GreatSchools rating
    Schools provided by the listing agent
    • District: Victoria ISD

    Source: Central Texas MLS. This data may not be complete. We recommend contacting the local school district to confirm school assignments for this home.