Skip main navigation
Closed
  • $443,000

    211 Sleepy Way, Canton, GA 30114

    4beds
    2,386sqft
    Single Family Residence, Residential
    Built in 2016
    8,276.4 Square Feet Lot
    $451,800 Zestimate®
    $186/sqft
    $2,326 Estimated rent

    Home value

    $451,800

    $420,000 - $488,000

    $2,326/mo

    Zestimate® history
    Loading
    Loading...

    Owner options

    List your home for rent

    $2,326/mo

    Rent Zestimate®

    Find your next renter with Zillow Rental Manager. Plus, with online applications, you can quickly screen prospective tenants – for free.

    Learn more

    $2,326/mo

    Rent Zestimate®

    Refinance and save

    $3,221/mo

    Est. payment

    Refinancing to a lower rate could help reduce your monthly payments and save thousands over the life of the loan.

    See today's rates

    $3,221/mo

    Est. payment

    Explore your selling options

    Work with a Zillow partner agent

    Leverage their expertise and Zillow's premium Showcase listings to get your home seen by more buyers.

    Get started

    List with your own agent

    Get your home in front of millions of buyers by listing it on Zillow.

    Learn how to do it

    Sell it yourself

    Take full control of how buyers see your home on Zillow by listing For Sale by Owner (FSBO).

    List your home

    What's special

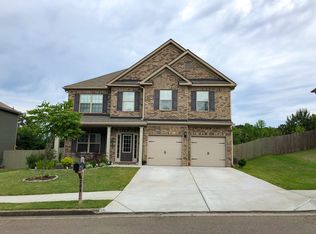
    This drop-dead, gorgeous home will delight with its well-integrated open concept floor plan, high ceilings and stylish transitional finish. Upon entering the sweeping two-story, light-filled foyer, you'll immediately notice detailing typically seen at a much higher price point in the dining room just off the foyer which showcases a feature wall and a rustic beam to provide warmth and character. Progressing into the home and passing the generous hall closet with barn door, your eyes will be drawn to the upscale marble-like porcelain fireplace wall with stylish floating shelving perfect for showcasing your prized possessions. The living room and kitchen with dining nook will accommodate even a large gathering for family and friends-with the ability to spill out onto the back patio through the exterior door near the nook. The kitchen's focal point is the exotic stone waterfall edge island, matching surrounding counters and the premium marble backsplash, creating a transitional, classic finish that will work with many decors. The powder room, laundry and garage are accessed through a hall off the kitchen. When the day is done head up to the owner's retreat with its oversized bedroom with a tray ceiling, seating area, spa-like primary bath and spacious walk-in closet. The secondary bath serves the 3 other upstairs bedrooms. You'll be sure to enjoy your own fully-fenced flat backyard with plenty of room for playing, pets, or just experiencing the out of doors in your own private sanctuary. This cute and quiet community features wonderful amenities such as a playground, swim/tennis and a clubhouse, a perfect launching pad for all that Canton and North Georgia have to offer. Agent is related to seller.

    Zillow last checked:

    Listing updated:

    Listing Provided by:

    Pam van Rooyen,

    Harry Norman Realtors

    Bought with:

    Todd Aukland, 390446

    Boardwalk Realty Associates, Inc.

    Source: FMLS GA,MLS#: 7466609MLS Logo

    Facts & features

    Interior

    Bedrooms & bathrooms
    • Bedrooms: 4
    • Bathrooms: 3
    • Full bathrooms: 2
    • 1/2 bathrooms: 1
    Primary bedroom
    • Features: None
    • Level: None
    Bedroom
    • Features: None
    Primary bathroom
    • Features: Double Vanity, Separate Tub/Shower, Soaking Tub, Vaulted Ceiling(s)
    Dining room
    • Features: Separate Dining Room
    Kitchen
    • Features: Cabinets White, Eat-in Kitchen, Kitchen Island, Pantry, Stone Counters, View to Family Room
    Heating
    • Central, Natural Gas
    Cooling
    • Ceiling Fan(s), Central Air, Electric
    Appliances
    • Included: Dishwasher, Disposal, Gas Range, Gas Water Heater, Microwave, Refrigerator, Self Cleaning Oven
    • Laundry: Laundry Room, Main Level
    Features
    • Double Vanity, Entrance Foyer, Entrance Foyer 2 Story, High Ceilings 9 ft Lower, Smart Home, Vaulted Ceiling(s), Walk-In Closet(s)
    • Flooring: Vinyl
    • Windows: Double Pane Windows, Insulated Windows
    • Basement: None
    • Attic: Pull Down Stairs
    • Number of fireplaces: 1
    • Fireplace features: Family Room
    • Common walls with other units/homes: No Common Walls
    Interior area
    • Total structure area: 2,386
    • Total interior livable area: 2,386 sqft
    • Finished area above ground: 2,386
    • Finished area below ground: 0

    Property

    Parking
    • Total spaces: 2
    • Parking features: Driveway, Garage, Garage Door Opener, Garage Faces Front, Kitchen Level
    • Garage spaces: 2
    • Has uncovered spaces: Yes
    Accessibility
    • Accessibility features: None
    Features
    • Levels: Two
    • Stories: 2
    • Patio & porch: Covered, Front Porch, Patio
    • Exterior features: Rain Gutters
    • Pool features: None
    • Spa features: None
    • Fencing: Back Yard,Wood
    • Has view: Yes
    • View description: Other
    • Waterfront features: None
    • Body of water: None
    Lot
    • Size: 8,276 sqft
    • Features: Back Yard, Front Yard, Landscaped, Level, Private
    Details
    • Additional structures: None
    • Parcel number: 14N21C 166
    • Other equipment: None
    • Horse amenities: None

    Construction

    Type & style
    • Home type: SingleFamily
    • Architectural style: Craftsman,Traditional
    • Property subtype: Single Family Residence, Residential
    Materials
    • Brick, Brick Front, HardiPlank Type
    • Foundation: Concrete Perimeter, Slab
    • Roof: Composition,Shingle
    Condition
    • Resale
    • New construction: No
    • Year built: 2016

    Utilities & green energy

    • Electric: 110 Volts, 220 Volts in Laundry
    • Sewer: Public Sewer
    • Water: Public
    • Utilities for property: Cable Available, Electricity Available, Natural Gas Available, Phone Available, Sewer Available
    Green energy
    • Energy efficient items: None
    • Energy generation: None

    Community & neighborhood

    Security
    • Security features: Carbon Monoxide Detector(s), Fire Alarm
    Community
    • Community features: Clubhouse, Homeowners Assoc, Near Trails/Greenway, Pickleball, Playground, Pool, Sidewalks, Street Lights, Tennis Court(s)
    Location
    • Region: Canton
    • Subdivision: Summer Walk

    HOA & financial

    HOA
    • Has HOA: Yes
    • HOA fee: $580 annually
    • Services included: Maintenance Grounds, Swim, Tennis

    Other

    Other facts
    • Listing terms: 1031 Exchange,Assumable,Cash,Conventional,FHA,VA Loan
    • Ownership: Fee Simple
    • Road surface type: Asphalt

    Price history

    DateEventPrice
    11/22/2024Sold$443,000$186/sqft
    Source: FMLS GA #7466609 Report a problem
    11/6/2024Pending sale$443,000$186/sqft
    Source: FMLS GA #7466609 Report a problem
    10/8/2024Listed for sale$443,000+67.2%$186/sqft
    Source: GAMLS #10389826 Report a problem
    6/28/2019Sold$265,000$111/sqft
    Source: FMLS GA #6549679 Report a problem
    5/28/2019Pending sale$265,000$111/sqft
    Source: Atlanta Fine Homes Sotheby's International Realty #6549679 Report a problem
    5/9/2019Listed for sale$265,000+22.2%$111/sqft
    Source: Atlanta Fine Homes Sotheby's International Realty #6549679 Report a problem
    6/7/2016Sold$216,925$91/sqft
    Source: Agent Provided Report a problem

    Public tax history

    YearProperty taxesTax assessment
    2025$4,865 -0.9%$170,040 -0.3%
    2024$4,908 -0.9%$170,560 -1.2%
    2023$4,953 +25.6%$172,600 +25.6%
    2022$3,944 +16.3%$137,440 +23.6%
    2021$3,391 +8.1%$111,200 +8.3%
    2020$3,138 +10.8%$102,720 +10.8%
    2019$2,832 +5.6%$92,720 -57.5%
    2018$2,681 +5.4%$218,200 +6.1%
    2017$2,544 +1580.6%$205,700 +1299.3%
    2016$151 +63.7%$14,700 +65.2%
    2015$92 -36%$8,900 -20.5%
    2014$144 +56.1%$11,200 +28.7%
    2013$92 -0.3%$8,700
    2012$93 -9.4%$8,700 -11.2%
    2011$102 -4.3%$9,800 +133.3%
    2010$107 -9%$4,200 -13.9%
    2009$117 -68.4%$4,880 -69.1%
    2008$371 $15,800

    Find assessor info on the county website

    Neighborhood: 30114

    Nearby schools

    GreatSchools rating
    Schools provided by the listing agent
    • Elementary: William G. Hasty, Sr.
    • Middle: Teasley
    • High: Cherokee

    Source: FMLS GA. This data may not be complete. We recommend contacting the local school district to confirm school assignments for this home.

    Get a cash offer in 3 minutes
    Find out how much your home could sell for in as little as 3 minutes with a no-obligation cash offer.
    Estimated market value
    $451,800
    Get a cash offer in 3 minutes
    Find out how much your home could sell for in as little as 3 minutes with a no-obligation cash offer.
    Estimated market value
    $451,800