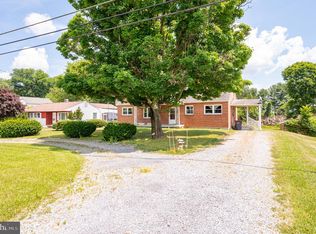
Attention 4H families, Train/Railroad lovers, and hunters!! Long-range mountain views and views of hundreds of acres of ag & cattle farmland. This homestead country property sits on 1.6 acres along the railroad has a full-finished basement. This is a homestead farmette in its true sense of the meaning. Terrific sun exposure. Starting with rustic pig pens, goat pen, chicken coop, chicken barn, storage barn, extra-large garden (unkempt right now), and more. 3bed/2bath up, 1/1 down. Lots of elbow room. The livestock is long gone so sadly it is currently unused so the owner has decided to sell. Come make it yours! There is also a large rear deck, an above-ground pool with a small deck. It all needs some tlc but the owner thinks it should be okay. There are two deer tree stands & the plot is surrounded by acres and acres of corn fields. A bonus is that this property is located on a dead-end road. The brick house has been updated, has rustic touches and a country kitchen, radiant floor heat under bamboo flooring on the main level, a large brick central fireplace with insert open to other spaces, and beautiful front windows facing due south! The bathrooms are updated /upgraded and have smart mirrors too! The basement is rustic woodsy and really neat! Two storage rooms plus other spaces and a guest room. Overall it is an awesome finished space that has lots of possibilities where your family can spread out. WinchesterWireless has a terrific fixed internet dish here - the owner works from home in the secure IT field. NO complaints from the owner about it! Other options exist, like Starlink, and fiber is being built in to cover the entire county now. The downstairs wood stove is still in place but its chimney was removed. There is a whole house fan for those less humid days and nights. Roof is only 4 years old, a new water heater, and new dishwasher. It is ideally located just 1 mile from town!
Sold for $490,000
$490,000
211 Smallwood Ln, Berryville, VA 22611
4beds
2,858sqft
Single Family Residence
Built in 1965
1.6 Acres Lot
$567,400 Zestimate®
$171/sqft
$3,267 Estimated rent
Home value
$567,400
$539,000 - $596,000
$3,267/mo
Zestimate® history
Owner options
List your home for rent
$3,267/mo
Rent Zestimate®
Find your next renter with Zillow Rental Manager. Plus, with online applications, you can quickly screen prospective tenants – for free.
$3,267/mo
Rent Zestimate®
Refinance and save
$2,866/mo
Est. payment
Refinancing to a lower rate could help reduce your monthly payments and save thousands over the life of the loan.
$2,866/mo
Est. payment
Explore your selling options
Work with a Zillow partner agent
Leverage their expertise and Zillow's premium Showcase listings to get your home seen by more buyers.
Get startedList with your own agent
Get your home in front of millions of buyers by listing it on Zillow.
Learn how to do itSell it yourself
Take full control of how buyers see your home on Zillow by listing For Sale by Owner (FSBO).
List your homeWhat's special
Chicken barnBrick houseStorage barnRustic pig pensExtra - large gardenGoat penRadiant floor heat
Zillow last checked:
Listing updated:
Listed by:
Richie Blick 703-401-7980,
Jim Barb Realty, Inc.
Bought with:
Michele Gibson, 0226025721
Samson Properties
Source: Bright MLS,MLS#: VACL2002508
Facts & features
Interior
Bedrooms & bathrooms
- Bedrooms: 4
- Bathrooms: 3
- Full bathrooms: 3
- Main level bathrooms: 2
- Main level bedrooms: 3
Rooms
- Room types: Living Room, Dining Room, Bedroom 2, Bedroom 3, Bedroom 4, Kitchen, Family Room, Breakfast Room, Bedroom 1, Recreation Room, Bathroom 1, Bathroom 2, Bathroom 3
Basement
- Description: Percent Finished: 100.0
- Area: 1429
Heating
- Radiant, Baseboard, Electric, Wood
Cooling
- Window Unit(s), Ceiling Fan(s), Whole House Fan, Electric
Appliances
- Included: Microwave, Built-In Range, Dishwasher, Disposal, Dryer, Oven, Oven/Range - Electric, Refrigerator, Stainless Steel Appliance(s), Washer, Water Heater, Electric Water Heater
- Laundry: In Basement
Features
- Attic/House Fan, Breakfast Area, Ceiling Fan(s), Chair Railings, Dining Area, Entry Level Bedroom, Eat-in Kitchen, Kitchen - Table Space, Sound System, Bathroom - Stall Shower, Bathroom - Tub Shower, Open Floorplan, Dry Wall, Wood Walls
- Flooring: Bamboo, Tile/Brick, Wood
- Windows: Bay/Bow, Window Treatments
- Basement: Finished,Full,Improved
- Number of fireplaces: 1
- Fireplace features: Brick, Wood Burning, Insert, Wood Burning Stove
Interior area
- Total structure area: 3,098
- Total interior livable area: 2,858 sqft
- Finished area above ground: 1,429
- Finished area below ground: 1,429
Property
Parking
- Total spaces: 5
- Parking features: Garage Faces Front, Driveway, Attached
- Attached garage spaces: 1
- Uncovered spaces: 4
Accessibility
- Accessibility features: None
Features
- Levels: Two
- Stories: 2
- Patio & porch: Deck, Patio
- Has private pool: Yes
- Pool features: Above Ground, Private
- Fencing: Back Yard
- Has view: Yes
- View description: Mountain(s), Pasture
Lot
- Size: 1.6 Acres
- Features: Front Yard, Landscaped, No Thru Street, Rear Yard, SideYard(s), Private, Rural, Adjoins - Open Space, Backs to Trees
Details
- Additional structures: Above Grade, Below Grade, Outbuilding
- Parcel number: 14A21
- Zoning: AOC
- Special conditions: Standard
- Horses can be raised: Yes
- Horse amenities: Horses Allowed
Construction
Type & style
- Home type: SingleFamily
- Architectural style: Ranch/Rambler
- Property subtype: Single Family Residence
Materials
- Brick, Aluminum Siding
- Foundation: Block
- Roof: Shingle
Condition
- Good
- New construction: No
- Year built: 1965
- Major remodel year: 2020
Utilities & green energy
- Sewer: Gravity Sept Fld
- Water: Well
- Utilities for property: Phone, Fixed Wireless
Community & HOA
Community
- Security: Exterior Cameras, Motion Detectors, Smoke Detector(s)
- Subdivision: None Available
HOA
- Has HOA: No
Location
- Region: Berryville
Financial & listing details
- Price per square foot: $171/sqft
- Tax assessed value: $344,500
- Annual tax amount: $2,101
- Date on market: 3/6/2024
- Listing agreement: Exclusive Right To Sell
- Listing terms: Cash,Conventional,FHA,VA Loan,USDA Loan,VHDA
- Ownership: Fee Simple
Price history
| Date | Event | Price |
|---|---|---|
| 4/30/2024 | Sold | $490,000-1%$171/sqft |
Source:  Bright MLS #VACL2002508 Report a problem Bright MLS #VACL2002508 Report a problem | ||
| 4/14/2024 | Pending sale | $495,000$173/sqft |
Source: Bright MLS #VACL2002508 Report a problem | ||
| 3/25/2024 | Contingent | $495,000$173/sqft |
Source: Bright MLS #VACL2002508 Report a problem | ||
| 3/6/2024 | Listed for sale | $495,000+16.5%$173/sqft |
Source: Bright MLS #VACL2002508 Report a problem | ||
| 5/24/2023 | Listing removed | $425,000$149/sqft |
Source: Bright MLS #VACL2001816 Report a problem | ||
| 5/3/2023 | Pending sale | $425,000$149/sqft |
Source: Bright MLS #VACL2001816 Report a problem | ||
| 4/20/2023 | Price change | $425,000-10.5%$149/sqft |
Source: Bright MLS #VACL2001816 Report a problem | ||
| 4/15/2023 | Listed for sale | $475,000+39.7%$166/sqft |
Source: Bright MLS #VACL2001816 Report a problem | ||
| 4/28/2020 | Sold | $340,000-2.6%$119/sqft |
Source: Public Record Report a problem | ||
| 4/4/2020 | Pending sale | $349,000$122/sqft |
Source: Berkshire Hathaway Home Services PenFed Realty #VACL111144 Report a problem | ||
| 3/20/2020 | Listed for sale | $349,000$122/sqft |
Source: Bright MLS #VACL111144 Report a problem | ||
| 3/13/2020 | Pending sale | $349,000$122/sqft |
Source: Bright MLS #VACL111144 Report a problem | ||
| 2/23/2020 | Listed for sale | $349,000+16.3%$122/sqft |
Source: Bright MLS #VACL111144 Report a problem | ||
| 5/17/2005 | Sold | $300,000$105/sqft |
Source: Public Record Report a problem | ||
Public tax history
| Year | Property taxes | Tax assessment |
|---|---|---|
| 2025 | $2,220 +7.4% | $492,300 +42.9% |
| 2024 | $2,067 | $344,500 |
| 2023 | $2,067 -1.6% | $344,500 |
| 2022 | $2,101 | $344,500 |
| 2021 | $2,101 +6% | $344,500 |
| 2020 | $1,983 | $344,500 +23.3% |
| 2019 | $1,983 | $279,300 |
| 2018 | -- | $279,300 |
| 2017 | -- | $279,300 |
| 2016 | -- | $279,300 -4% |
| 2015 | -- | $290,900 |
| 2014 | -- | $290,900 |
| 2013 | -- | $290,900 |
| 2012 | -- | $290,900 |
| 2011 | -- | $290,900 |
| 2010 | -- | $290,900 -15.1% |
| 2009 | -- | $342,500 |
| 2008 | -- | $342,500 |
| 2007 | -- | $342,500 +133.5% |
| 2006 | -- | $146,700 |
| 2005 | -- | $146,700 |
| 2004 | -- | $146,700 |
| 2003 | -- | $146,700 |
| 2002 | -- | $146,700 |
Find assessor info on the county website
Neighborhood: 22611
Nearby homes
- $415,8003 bd2 ba1.9k sqft98 Smallwood Ln, Berryville, VA 22611Off Market
- $70,000-- bd-- ba-- sqft6093 Lord Fairfax Hwy, Berryville, VA 22611Off Market
- $431,0003 bd2 ba1.3k sqft6073 Lord Fairfax Hwy, Berryville, VA 22611Sold
- $427,6003 bd2 ba1.9k sqft6055 Lord Fairfax Hwy, Berryville, VA 22611Off Market
- $646,0005 bd2 ba3.1k sqft6027 Lord Fairfax Hwy, Berryville, VA 22611Off Market
- $401,200-- bd-- ba-- sqft2 Narrow Access% Railroad, Berryville, VA 22611Off Market
- $349,3002 bd1 ba1.2k sqft6254 Lord Fairfax Hwy, Berryville, VA 22611Off Market
- $359,9003 bd2 ba1.7k sqft6278 Lord Fairfax Hwy, Berryville, VA 22611Sold
Nearby schools
GreatSchools rating
- 6/10Boyce Elementary SchoolGrades: K-5Distance: 4.9 mi
- 5/10Johnson-Williams Middle SchoolGrades: 6-8Distance: 1.3 mi
- 8/10Clarke County High SchoolGrades: 9-12Distance: 1.9 mi
Schools provided by the listing agent
- District: Clarke County Public Schools
Source: Bright MLS. This data may not be complete. We recommend contacting the local school district to confirm school assignments for this home.
Get a cash offer in 3 minutes
Find out how much your home could sell for in as little as 3 minutes with a no-obligation cash offer.
Estimated market value
$567,400
Get a cash offer in 3 minutes
Find out how much your home could sell for in as little as 3 minutes with a no-obligation cash offer.
Estimated market value
$567,400
- Virginia
- Clarke County
- Berryville
- 22611
- 211 Smallwood Ln
Nearby cities
Nearby zip codes
Other Berryville Topics
