**Recent appraisal, in hand, matches list price **Welcome to this stunning one-level home located in the premier Active Adult Community of Falls Run! This thoughtfully designed residence features a welcoming foyer leading into the combination living room and formal dining room, which provide ample space for entertaining. The kitchen boasts an island and a cozy breakfast area with a gas fireplace. Enjoy the tranquility of your private lot that backs to trees, offering a serene setting, and relax on the back patio. The primary bedroom features a huge walk-in closet and an en-suite bath. You'll also find a guest bedroom, a guest bath, and a versatile 3rd bedroom/office. The roof, siding, and gutters are newer, having been replaced just 3 years ago. Falls Run offers an array of amenities including an award-winning clubhouse, a state-of-the-art fitness center, a heated indoor saltwater pool & spa, an outdoor saltwater pool, bocce, horseshoes, pickleball, tennis, a meandering walking path, party and meeting rooms, a billiard room, a community garden, and more. (Note: At least one occupant must be 55 years of age.) Experience the best of active adult living in this exceptional community!
Sold for $355,000
$355,000
211 Smithfield Way, Fredericksburg, VA 22406
3beds
1,552sqft
Single Family Residence
Built in 2004
6,830 Square Feet Lot
$402,900 Zestimate®
$229/sqft
$2,534 Estimated rent
Home value
$402,900
$383,000 - $423,000
$2,534/mo
Zestimate® history
Owner options
List your home for rent
$2,534/mo
Rent Zestimate®
Find your next renter with Zillow Rental Manager. Plus, with online applications, you can quickly screen prospective tenants – for free.
$2,534/mo
Rent Zestimate®
Refinance and save
$2,410/mo
Est. payment
Refinancing to a lower rate could help reduce your monthly payments and save thousands over the life of the loan.
$2,410/mo
Est. payment
Explore your selling options
Work with a Zillow partner agent
Leverage their expertise and Zillow's premium Showcase listings to get your home seen by more buyers.
Get startedList with your own agent
Get your home in front of millions of buyers by listing it on Zillow.
Learn how to do itSell it yourself
Take full control of how buyers see your home on Zillow by listing For Sale by Owner (FSBO).
List your homeWhat's special
Zillow last checked:
Listing updated:
Listed by:
Andy Shannon 540-659-6136,
Samson Properties,
Co-Listing Agent: Holly D Nelson 540-903-0392,
Samson Properties
Bought with:
Julie Chesser, 0225101033
Century 21 Redwood Realty
Source: Bright MLS,MLS#: VAST2031258
Facts & features
Interior
Bedrooms & bathrooms
- Bedrooms: 3
- Bathrooms: 2
- Full bathrooms: 2
- Main level bathrooms: 2
- Main level bedrooms: 3
Rooms
- Room types: Living Room, Dining Room, Primary Bedroom, Bedroom 2, Bedroom 3, Kitchen, Breakfast Room, Laundry, Bathroom 2, Primary Bathroom
Basement
- Area: 0
Heating
- Heat Pump, Electric
Cooling
- Central Air, Electric
Appliances
- Included: Microwave, Dishwasher, Disposal, Dryer, Oven/Range - Electric, Refrigerator, Washer, Water Heater, Electric Water Heater
- Laundry: Main Level, Laundry Room
Features
- Breakfast Area, Ceiling Fan(s), Chair Railings, Combination Dining/Living, Entry Level Bedroom, Eat-in Kitchen, Kitchen Island, Primary Bath(s), Recessed Lighting, Bathroom - Stall Shower, Bathroom - Tub Shower, Walk-In Closet(s)
- Flooring: Carpet, Wood
- Doors: Six Panel, Insulated, Sliding Glass, Storm Door(s)
- Has basement: No
- Number of fireplaces: 1
- Fireplace features: Gas/Propane
Interior area
- Total structure area: 1,552
- Total interior livable area: 1,552 sqft
- Finished area above ground: 1,552
- Finished area below ground: 0
Property
Parking
- Total spaces: 2
- Parking features: Garage Faces Front, Garage Door Opener, Attached, Driveway, Off Street, On Street
- Attached garage spaces: 2
- Has uncovered spaces: Yes
Accessibility
- Accessibility features: Accessible Entrance, No Stairs, Doors - Lever Handle(s), Doors - Swing In, Grip-Accessible Features
Features
- Levels: One
- Stories: 1
- Patio & porch: Patio
- Exterior features: Sidewalks, Street Lights
- Pool features: Community
- Has view: Yes
- View description: Garden, Trees/Woods
Lot
- Size: 6,830 Square Feet
- Features: Backs to Trees, Front Yard, Landscaped, Private, Rear Yard
Details
- Additional structures: Above Grade, Below Grade
- Parcel number: 45N 4 907
- Zoning: R2
- Special conditions: Standard
Construction
Type & style
- Home type: SingleFamily
- Architectural style: Ranch/Rambler
- Property subtype: Single Family Residence
Materials
- Vinyl Siding
- Foundation: Permanent, Slab
Condition
- New construction: No
- Year built: 2004
Utilities & green energy
- Sewer: Public Sewer
- Water: Public
Community & HOA
Community
- Features: Pool
- Security: Security Gate, Smoke Detector(s)
- Senior community: Yes
- Subdivision: Falls Run
HOA
- Has HOA: Yes
- Amenities included: Billiard Room, Clubhouse, Common Grounds, Community Center, Concierge, Fitness Center, Game Room, Gated, Jogging Path, Meeting Room, Party Room, Indoor Pool, Pool, Retirement Community, Shuffleboard Court, Tennis Court(s)
- Services included: Common Area Maintenance, Health Club, Management, Parking Fee, Pool(s), Recreation Facility, Reserve Funds, Road Maintenance, Security, Snow Removal, Trash
- HOA fee: $185 monthly
- HOA name: FALLS RUN ASSOCIATION
Location
- Region: Fredericksburg
Financial & listing details
- Price per square foot: $229/sqft
- Tax assessed value: $299,000
- Annual tax amount: $2,542
- Date on market: 7/22/2024
- Listing agreement: Exclusive Right To Sell
- Ownership: Fee Simple
Price history
| Date | Event | Price |
|---|---|---|
| 9/19/2024 | Sold | $355,000-5.3%$229/sqft |
Source:  Bright MLS #VAST2031258 Report a problem Bright MLS #VAST2031258 Report a problem | ||
| 8/7/2024 | Pending sale | $375,000$242/sqft |
Source: Bright MLS #VAST2031258 Report a problem | ||
| 7/22/2024 | Listed for sale | $375,000+46.9%$242/sqft |
Source: Bright MLS #VAST2031258 Report a problem | ||
| 10/26/2004 | Sold | $255,210$164/sqft |
Source: Public Record Report a problem | ||
Public tax history
| Year | Property taxes | Tax assessment |
|---|---|---|
| 2025 | $3,049 +3.4% | $330,100 |
| 2024 | $2,950 +9.9% | $330,100 +10.4% |
| 2023 | $2,684 +5.6% | $299,000 |
| 2022 | $2,542 +7.1% | $299,000 +22.2% |
| 2021 | $2,373 | $244,600 |
| 2020 | $2,373 +5.6% | $244,600 +9.9% |
| 2019 | $2,247 +2% | $222,500 |
| 2018 | $2,203 | $222,500 |
| 2017 | -- | $222,500 |
| 2016 | -- | $222,500 +2.2% |
| 2015 | -- | $217,700 |
| 2014 | -- | $217,700 +19.1% |
| 2013 | -- | $182,800 |
| 2012 | -- | $182,800 -8.6% |
| 2011 | -- | $200,000 |
| 2010 | -- | $200,000 -23.1% |
| 2009 | -- | $260,100 |
| 2008 | -- | $260,100 -3.6% |
| 2006 | -- | $269,700 |
| 2005 | -- | $269,700 +44% |
| 2004 | -- | $187,300 |
Find assessor info on the county website
Neighborhood: 22406
Nearby homes
- $365,0002 bd2 ba1.4k sqft207 Smithfield Way, Fredericksburg, VA 22406Sold
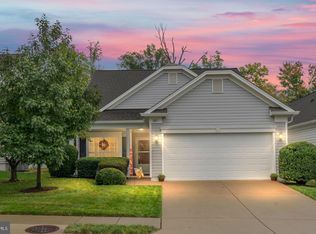
- $465,5003 bd3 ba2.4k sqft203 Smithfield Way, Fredericksburg, VA 22406Off Market
- $449,8003 bd3 ba2.3k sqft215 Smithfield Way, Fredericksburg, VA 22406Off Market
- $370,0002 bd2 ba1.2k sqft199 Smithfield Way, Fredericksburg, VA 22406Sold

- $400,0002 bd2 ba1.5k sqft219 Smithfield Way, Fredericksburg, VA 22406Sold
- $400,7002 bd2 ba1.4k sqft216 Smithfield Way, Fredericksburg, VA 22406Off Market
- $444,2002 bd3 ba1.4k sqft204 Smithfield Way, Fredericksburg, VA 22406Off Market
- $385,4002 bd2 ba1.5k sqft195 Smithfield Way, Fredericksburg, VA 22406Off Market
Nearby schools
GreatSchools rating
- 3/10Falmouth Elementary SchoolGrades: K-5Distance: 2.1 mi
- 6/10T. Benton Gayle Middle SchoolGrades: 6-8Distance: 0.8 mi
- 5/10Colonial Forge High SchoolGrades: 9-12Distance: 5.6 mi
Schools provided by the listing agent
- District: Stafford County Public Schools
Source: Bright MLS. This data may not be complete. We recommend contacting the local school district to confirm school assignments for this home.
Get a cash offer in 3 minutes
Find out how much your home could sell for in as little as 3 minutes with a no-obligation cash offer.
Estimated market value
$402,900
Get a cash offer in 3 minutes
Find out how much your home could sell for in as little as 3 minutes with a no-obligation cash offer.
Estimated market value
$402,900
- Virginia
- Stafford County
- Fredericksburg
- 22406
- 211 Smithfield Way
