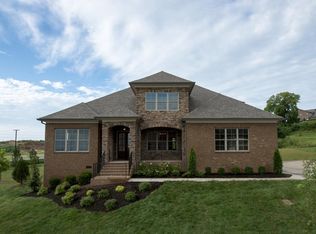
Extraordinary custom residence in the heart of one of Franklin’s most sought-after communities, where timeless craftsmanship meets exceptional outdoor living. Perfectly positioned on a premium homesite overlooking acres of dedicated green space, this rare offering delivers the privacy, elegance, and resort-style amenities today’s luxury buyers are searching for.
The spectacular backyard is nothing short of breathtaking—a private retreat designed for year-round enjoyment. Unwind in the spa-inspired pool with spillover spa, entertain beneath the covered pergola w/ fully equipped outdoor kitchen, gather around the expansive lounge area, or relax on the screened porch while taking in magical Franklin sunsets and peaceful views of the beautifully landscaped grounds.
Inside, every detail has been thoughtfully curated. Rich solid oak hardwood flooring flows throughout the main level, complemented by exquisite custom millwork that creates an elevated sense of sophistication. The formal dining room seamlessly connects to the stunning chef’s kitchen through a beautifully appointed scullery and bar area, making entertaining effortless. The inviting great room showcases a coffered ceiling, custom built-ins, and a striking fireplace that serves as the heart of the home.
The oversized main-level owner’s retreat is a luxurious sanctuary featuring elegant custom millwork and a spa-worthy bath complete with marble countertops, separate vanities, a deep soaking tub, and an oversized frameless glass shower. An additional main-level bedroom with a full bath offers the perfect private guest suite or multigenerational living option.
Upstairs, you’ll find three generously sized bedrooms, each with its own en-suite bath, along with a spectacular sunken bonus room featuring custom built-ins and a retractable projection screen—ideal for movie nights or entertaining family and friends.
Neighborhood feat. Walking trails, playgrounds 2 pools and kayak/canoe launch. Zoned top rated schools!
Under contract - not showing
$1,775,000
211 Snowden St W, Franklin, TN 37064
5beds
4,184sqft
Single Family Residence, Residential
Built in 2015
0.34 Acres Lot
$-- Zestimate®
$424/sqft
$115/mo HOA
What's special
- 8 days |
- 1,161 |
- 99 |
Zillow last checked:
Listing updated:
Listed by:
Danielle Schellenberg 629-235-5900,
Compass RE 615-475-5616
Source: RealTracs MLS as distributed by MLS GRID,MLS#: 3253533

Facts & features
Interior
Bedrooms & bathrooms
- Bedrooms: 5
- Bathrooms: 5
- Full bathrooms: 4
- 1/2 bathrooms: 1
- Main level bedrooms: 2
Heating
- Dual, Electric, Natural Gas
Cooling
- Central Air
Appliances
- Included: Double Oven, Electric Oven, Cooktop
Features
- Flooring: Carpet, Wood, Tile
- Basement: Crawl Space
Interior area
- Total structure area: 4,184
- Total interior livable area: 4,184 sqft
- Finished area above ground: 4,184
Property
Parking
- Total spaces: 3
- Parking features: Garage Faces Side
- Garage spaces: 3
Features
- Levels: One
- Stories: 2
Lot
- Size: 0.34 Acres
- Dimensions: 79.6 x 140
Details
- Parcel number: 094106L C 01100 00010106L
- Special conditions: Standard
Construction
Type & style
- Home type: SingleFamily
- Architectural style: Traditional
- Property subtype: Single Family Residence, Residential
Materials
- Brick
- Roof: Shingle
Condition
- New construction: No
- Year built: 2015
Utilities & green energy
- Sewer: Public Sewer
- Water: Public
- Utilities for property: Electricity Available, Natural Gas Available, Water Available
Community & HOA
Community
- Subdivision: Highlands @ Ladd Park Sec 5-1
HOA
- Has HOA: Yes
- HOA fee: $115 monthly
Location
- Region: Franklin
Financial & listing details
- Price per square foot: $424/sqft
- Tax assessed value: $1,287,800
- Annual tax amount: $5,042
- Date on market: 6/29/2026
- Electric utility on property: Yes
Estimated market value
Not available
Estimated sales range
Not available
Not available
Price history
| Date | Event | Price |
|---|---|---|
| 7/3/2026 | Pending sale | $1,775,000$424/sqft |
Source: | ||
| 7/3/2026 | Listed for sale | $1,775,000+88.8%$424/sqft |
Source: | ||
| 4/23/2021 | Sold | $940,000$225/sqft |
Source: | ||
Public tax history
| Year | Property taxes | Tax assessment |
|---|---|---|
| 2025 | $5,042 +13.2% | $321,950 +55.8% |
| 2024 | $4,455 | $206,600 |
| 2023 | $4,455 | $206,600 |
| 2022 | $4,455 +3.7% | $206,600 +3.7% |
| 2021 | $4,297 -0.4% | $199,275 +19% |
| 2020 | $4,315 | $167,425 |
| 2019 | $4,315 +2.8% | $167,425 |
| 2018 | $4,198 | $167,425 |
| 2017 | $4,198 | $167,425 +24.2% |
| 2016 | -- | $134,800 |
| 2015 | -- | -- |
Find assessor info on the county website
Monthly payment
Est. payment$--/mo
Payment breakdown
Explore the cost of this home by adjusting the details. Changes won't be saved.All calculations are estimates and provided by Zillow, Inc. for informational purposes only. Actual amounts may vary.
HOA fees may include property taxes on listings classified as Co-Ops. Contact the listing agent and/or owner for fee details.
Mortgage interest rates are dependent on a number of factors, including credit score, down payment, and repayment length. Interest rate data provided by Zillow Group Marketplace, Inc. as of 1/1/1970 from various mortgage lenders with which we have lead or other similar arrangements; the Estimated Payment is an average of those rates.
See how much you could borrow to make a competitive offer.
Climate risks
Neighborhood: Goose Creek
Nearby schools
GreatSchools rating
- 8/10Creekside Elementary SchoolGrades: K-5Distance: 1.7 mi
- 7/10Fred J Page Middle SchoolGrades: 6-8Distance: 3.5 mi
- 9/10Fred J Page High SchoolGrades: 9-12Distance: 3.6 mi
Schools provided by the listing agent
- Elementary: Creekside Elementary School
- Middle: Fred J Page Middle School
- High: Fred J Page High School
Source: RealTracs MLS as distributed by MLS GRID. This data may not be complete. We recommend contacting the local school district to confirm school assignments for this home.
A local agent can set up tours, give advice and negotiate with sellers.
A local lender can help you make sure your offer is ready when you are.
- Tennessee
- Williamson County
- Franklin
- 37064
- Goose Creek
- 211 Snowden St W