Skip main navigation
Closed
  • Listing Provided by: Investment Realty, Inc.
    Bought with: EXP Realty, LLC
    Price Unknown

    211 Sooter Ln, Rolla, MO 65401

    4beds
    3,539sqft
    Single Family Residence
    Built in 2005
    0.3 Acres Lot
    $379,900 Zestimate®
    $--/sqft
    $2,055 Estimated rent

    Home value

    $379,900

    Estimated sales range

    Not available

    $2,055/mo

    Zestimate® history
    Loading
    Loading...

    Owner options

    List your home for rent

    $2,055/mo

    Rent Zestimate®

    Find your next renter with Zillow Rental Manager. Plus, with online applications, you can quickly screen prospective tenants – for free.

    Learn more

    $2,055/mo

    Rent Zestimate®

    Refinance and save

    Refinancing to a lower rate could help reduce your monthly payments and save thousands over the life of the loan.

    See today's rates

    Explore your selling options

    Work with a Zillow partner agent

    Leverage their expertise and Zillow's premium Showcase listings to get your home seen by more buyers.

    Get started

    List with your own agent

    Get your home in front of millions of buyers by listing it on Zillow.

    Learn how to do it

    Sell it yourself

    Take full control of how buyers see your home on Zillow by listing For Sale by Owner (FSBO).

    List your home

    What's special

    Full walk-out basementGenerous storageOpen floor planWell-designed and functional layoutJetted tubDual vanitiesFinished walk-out lower level
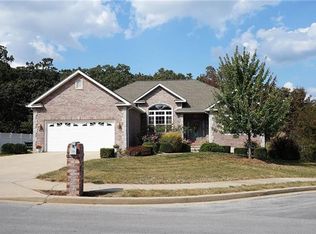
    Beautiful all-brick 4-bedroom, 3 bath home offering 3,539 m/l sq ft of total living space, including a full walk-out basement, ideally located close to the Rolla Lions Club and the Acorn Trail. Set on a cul-de-sac lot adjoining a wooded backdrop, this home offers a quiet setting with a well-designed and functional layout. The main level features an open floor plan with a welcoming living and dining area that flows into the kitchen. The kitchen includes granite countertops, a breakfast bar, breakfast area, ceramic tile flooring, and LVT vinyl flooring throughout the main living spaces. The primary suite provides a private retreat with a jetted tub, separate shower, walk-in closet, and dual vanities. Two additional main-level bedrooms, full bath, and laundry complete the main floor. The finished walk-out lower level expands the living space with a large family/rec room, fourth bedroom, full bath, office or hobby area, and generous storage. Well-built and thoughtfully laid out, this home offers space, comfort, and a convenient location near popular trails and community amenities.

    Zillow last checked:

    Listing updated:

    Listing Provided by:

    Michael E Woessner 573-364-8111,

    Investment Realty, Inc.

    Bought with:

    Taylor L Friend, 2015004861

    EXP Realty, LLC

    Source: MARIS,MLS#: 26029640MLS LogoOriginating MLS: South Central Board of REALTORS

    Facts & features

    Interior

    Bedrooms & bathrooms
    • Bedrooms: 4
    • Bathrooms: 3
    • Full bathrooms: 3
    • Main level bathrooms: 2
    • Main level bedrooms: 3
    Bedroom
    • Level: Main
    • Area: 234
    • Dimensions: 13x18
    Bedroom
    • Level: Main
    • Area: 156
    • Dimensions: 12x13
    Bedroom
    • Area: 144
    • Dimensions: 12x12
    Bedroom
    • Level: Lower
    • Area: 210
    • Dimensions: 14x15
    Bathroom
    • Level: Main
    • Area: 35
    • Dimensions: 5x7
    Bathroom
    • Description: Primary Bedroom
    • Level: Main
    • Area: 90
    • Dimensions: 9x10
    Bathroom
    • Level: Lower
    • Area: 30
    • Dimensions: 5x6
    Breakfast room
    • Level: Main
    • Area: 110
    • Dimensions: 10x11
    Dining room
    • Level: Main
    • Area: 120
    • Dimensions: 10x12
    Exercise room
    • Level: Lower
    • Area: 187
    • Dimensions: 11x17
    Family room
    • Level: Lower
    • Area: 464
    • Dimensions: 16x29
    Living room
    • Level: Main
    • Area: 210
    • Dimensions: 10x21
    Recreation room
    • Level: Lower
    • Area: 117
    • Dimensions: 9x13
    Utility room
    • Area: 20
    • Dimensions: 4x5
    Heating
    • Electric
    Cooling
    • Central Air, Electric
    Appliances
    • Included: Dishwasher, Exhaust Fan, Electric Oven, Electric Range, Refrigerator
    • Laundry: Laundry Room, Main Level
    Features
    • Ceiling Fan(s), Eat-in Kitchen, Entrance Foyer, Granite Counters, Separate Shower, Soaking Tub
    • Basement: Finished,Walk-Out Access
    • Has fireplace: No
    Interior area
    • Total structure area: 3,539
    • Total interior livable area: 3,539 sqft
    • Finished area above ground: 1,864
    • Finished area below ground: 1,675

    Property

    Parking
    • Total spaces: 2
    • Parking features: Garage - Attached
    • Attached garage spaces: 2
    Features
    • Levels: One
    • Patio & porch: Deck, Patio
    Lot
    • Size: 0.30 Acres
    • Features: Landscaped
    Details
    • Parcel number: 71096.013003001029.005
    • Special conditions: Standard

    Construction

    Type & style
    • Home type: SingleFamily
    • Architectural style: Ranch
    • Property subtype: Single Family Residence
    Materials
    • Brick
    • Foundation: Concrete Perimeter
    • Roof: Architectural Shingle
    Condition
    • Year built: 2005

    Utilities & green energy

    • Electric: Other
    • Sewer: Public Sewer
    • Water: Public
    • Utilities for property: Cable Available, Electricity Connected, Sewer Connected, Water Connected

    Community & neighborhood

    Location
    • Region: Rolla
    • Subdivision: Wild Rose Hill

    Other

    Other facts
    • Listing terms: Cash,Conventional

    Price history

    DateEventPrice
    6/23/2026Sold--
    Source: MARIS #26029640 Report a problem
    5/19/2026Contingent$359,000$101/sqft
    Source: MARIS #26029640 Report a problem
    5/13/2026Listed for sale$359,000+33%$101/sqft
    Source: MARIS #26029640 Report a problem
    6/26/2020Sold--
    Source: MARIS #20009111 Report a problem
    5/20/2020Pending sale$269,900$76/sqft
    Source: Acar Real Estate, Inc #20009111 Report a problem
    2/14/2020Listed for sale$269,900+2.2%$76/sqft
    Source: Acar Real Estate, Inc #20009111 Report a problem
    12/21/2019Listing removed$264,000$75/sqft
    Source: Acar Real Estate, Inc #19068693 Report a problem
    9/10/2019Listed for sale$264,000+7.8%$75/sqft
    Source: Acar Real Estate, Inc #19068693 Report a problem
    7/16/2015Sold--
    Source: Agent Provided Report a problem
    5/23/2015Price change$244,900-2%$69/sqft
    Source: RE/MAX HEART OF AMERICA #15021883 Report a problem
    4/22/2015Listed for sale$249,900-1.8%$71/sqft
    Source: RE/MAX Heart Of America #15021883 Report a problem
    11/2/2012Listing removed$254,500$72/sqft
    Source: Realty Executives Ferrell #12028138 Report a problem
    7/29/2012Price change$254,500-2.1%$72/sqft
    Source: Realty Executives Ferrell #12028138 Report a problem
    5/12/2012Listed for sale$259,900$73/sqft
    Source: Realty Executives Ferrell #12028138 Report a problem

    Public tax history

    YearProperty taxesTax assessment
    2025$2,629 +9%$50,370 +12.3%
    2024$2,411 -0.6%$44,840
    2023$2,426 +17.7%$44,840
    2022$2,060 -0.7%$44,840
    2021$2,074 +10.7%$44,840 +13.4%
    2020$1,875 +0.6%$39,540
    2019$1,864 $39,540
    2018-- $39,540
    2017-- $39,540
    2016-- $39,540
    2015-- $39,540
    2014-- $39,540

    Find assessor info on the county website

    Neighborhood: 65401

    Nearby schools

    GreatSchools rating
    Schools provided by the listing agent
    • Elementary: Col. John B. Wyman Elem.
    • Middle: Rolla Middle
    • High: Rolla Sr. High

    Source: MARIS. This data may not be complete. We recommend contacting the local school district to confirm school assignments for this home.