Nestled behind a stately stone wall on a picturesque country road, this 5-bedroom custom manor blends timeless elegance with modern luxury. Lush landscaping and 50-year-old Japanese Maples create a serene, private oasis featuring a heated saltwater pool with waterfall, outdoor granite kitchen, gas fire pit, and bluestone patio. Inside, the main level offers a grand two-story family room with a soaring stone fireplace, coffered ceilings, and full glass doors opening to the backyard retreat. A chef’s kitchen stuns with Viking appliances, Miele espresso bar, Sub-Zero fridge, and exquisite millwork. The first-floor primary suite is a true sanctuary with custom closets and a spa-like bath. Upstairs, find four spacious bedrooms and a massive entertainment room above the heated 3-car garage. A finished walkout lower level includes a gym, theater, and Control4 smart home tech throughout. Private, powerful, and polished—this estate delivers unmatched living at every turn.
Sold for $2,000,000
Street View
$2,000,000
211 South St, Foxboro, MA 02035
5beds
5,353sqft
Single Family Residence
Built in 2002
3.2 Acres Lot
$2,075,800 Zestimate®
$374/sqft
$7,187 Estimated rent
Home value
$2,075,800
$1.91M - $2.24M
$7,187/mo
Zestimate® history
Owner options
List your home for rent
$7,187/mo
Rent Zestimate®
Find your next renter with Zillow Rental Manager. Plus, with online applications, you can quickly screen prospective tenants – for free.
$7,187/mo
Rent Zestimate®
Refinance and save
$10,155/mo
Est. payment
Refinancing to a lower rate could help reduce your monthly payments and save thousands over the life of the loan.
$10,155/mo
Est. payment
Explore your selling options
Work with a Zillow partner agent
Leverage their expertise and Zillow's premium Showcase listings to get your home seen by more buyers.
Get startedList with your own agent
Get your home in front of millions of buyers by listing it on Zillow.
Learn how to do itSell it yourself
Take full control of how buyers see your home on Zillow by listing For Sale by Owner (FSBO).
List your homeWhat's special
Soaring stone fireplaceMiele espresso barSpa-like bathBluestone patioMassive entertainment roomStately stone wallSub-zero fridge
Zillow last checked:
Listing updated:
Listed by:
Campos Homes 508-594-3223,
RE/MAX Real Estate Center 508-543-3922,
Alan Connell 508-544-0519
Bought with:
Kerri Sheehan
Lamacchia Realty, Inc.
Source: MLS PIN,MLS#: 73369944
Facts & features
Interior
Bedrooms & bathrooms
- Bedrooms: 5
- Bathrooms: 5
- Full bathrooms: 3
- 1/2 bathrooms: 2
- Main level bedrooms: 1
Primary bedroom
- Features: Bathroom - Full, Walk-In Closet(s), Closet/Cabinets - Custom Built, Flooring - Wall to Wall Carpet, Window(s) - Picture, Recessed Lighting, Crown Molding, Decorative Molding, Tray Ceiling(s)
- Level: Main,First
- Area: 418
- Dimensions: 22 x 19
Bedroom 2
- Features: Bathroom - Full, Walk-In Closet(s), Closet, Flooring - Wall to Wall Carpet
- Level: Second
- Area: 570
- Dimensions: 30 x 19
Bedroom 3
- Features: Bathroom - Full, Closet, Flooring - Wall to Wall Carpet
- Level: Second
- Area: 182
- Dimensions: 13 x 14
Bedroom 4
- Features: Closet, Flooring - Wall to Wall Carpet
- Level: Second
- Area: 285
- Dimensions: 15 x 19
Bedroom 5
- Features: Bathroom - Full, Closet, Flooring - Wall to Wall Carpet, Window Seat
- Level: Second
- Area: 440
- Dimensions: 22 x 20
Primary bathroom
- Features: Yes
Bathroom 1
- Features: Bathroom - Full, Bathroom - Double Vanity/Sink, Bathroom - Tiled With Shower Stall, Closet/Cabinets - Custom Built, Flooring - Stone/Ceramic Tile, Jacuzzi / Whirlpool Soaking Tub, Double Vanity, Recessed Lighting, Crown Molding
- Level: First
- Area: 143
- Dimensions: 13 x 11
Bathroom 2
- Features: Flooring - Hardwood
- Level: First
- Area: 42
- Dimensions: 7 x 6
Bathroom 3
- Features: Bathroom - Full, Bathroom - With Tub & Shower, Flooring - Stone/Ceramic Tile, Countertops - Stone/Granite/Solid, Recessed Lighting
- Level: Second
Dining room
- Features: Flooring - Hardwood, Window(s) - Picture, Recessed Lighting, Wainscoting, Archway, Crown Molding, Decorative Molding, Tray Ceiling(s)
- Level: First
- Area: 266
- Dimensions: 19 x 14
Family room
- Features: Cathedral Ceiling(s), Coffered Ceiling(s), Flooring - Wall to Wall Carpet, Window(s) - Picture, French Doors, Open Floorplan, Sunken, Crown Molding
- Level: First
- Area: 320
- Dimensions: 20 x 16
Kitchen
- Features: Coffered Ceiling(s), Flooring - Hardwood, Dining Area, Pantry, Countertops - Stone/Granite/Solid, French Doors, Kitchen Island, Wet Bar, Deck - Exterior, Open Floorplan, Recessed Lighting, Stainless Steel Appliances, Gas Stove, Lighting - Pendant, Crown Molding
- Level: First
- Area: 525
- Dimensions: 25 x 21
Living room
- Features: Flooring - Hardwood, Window(s) - Picture, Wet Bar, Recessed Lighting, Archway, Crown Molding, Decorative Molding
- Level: First
- Area: 315
- Dimensions: 15 x 21
Heating
- Forced Air, Natural Gas, Hydro Air, Fireplace
Cooling
- Central Air
Appliances
- Included: Water Heater, Range, Oven, Dishwasher, Microwave, Refrigerator, Washer, Dryer, Range Hood, Other
- Laundry: First Floor, Electric Dryer Hookup, Washer Hookup
Features
- Bathroom - With Tub & Shower, Closet, Recessed Lighting, Window Seat, Bathroom, Bonus Room, Exercise Room, Game Room, Media Room, Wet Bar
- Flooring: Tile, Carpet, Hardwood, Other, Flooring - Stone/Ceramic Tile, Flooring - Wall to Wall Carpet
- Doors: French Doors
- Windows: Bay/Bow/Box
- Basement: Full,Finished,Walk-Out Access,Interior Entry
- Number of fireplaces: 3
- Fireplace features: Family Room, Living Room
Interior area
- Total structure area: 5,353
- Total interior livable area: 5,353 sqft
- Finished area above ground: 5,353
- Finished area below ground: 2,023
Property
Parking
- Total spaces: 23
- Parking features: Attached, Garage Door Opener, Workshop in Garage, Garage Faces Side, Insulated, Oversized, Paved Drive, Paved
- Attached garage spaces: 3
- Uncovered spaces: 20
Features
- Patio & porch: Patio, Covered
- Exterior features: Patio, Covered Patio/Deck, Pool - Inground Heated, Rain Gutters, Professional Landscaping, Sprinkler System, Decorative Lighting, Stone Wall, Outdoor Gas Grill Hookup
- Has private pool: Yes
- Pool features: Pool - Inground Heated
- Has view: Yes
- View description: Water, Pond
- Has water view: Yes
- Water view: Pond,Water
- Waterfront features: Waterfront, Pond
Lot
- Size: 3.2 Acres
Details
- Parcel number: M:132 L:045,943948
- Zoning: RES
Construction
Type & style
- Home type: SingleFamily
- Architectural style: Colonial
- Property subtype: Single Family Residence
Materials
- Frame
- Foundation: Concrete Perimeter
- Roof: Shake,Metal
Condition
- Year built: 2002
Utilities & green energy
- Electric: Generator, Circuit Breakers
- Sewer: Private Sewer
- Water: Public
- Utilities for property: for Gas Range, for Electric Dryer, Washer Hookup, Outdoor Gas Grill Hookup
Community & HOA
Community
- Security: Security System
HOA
- Has HOA: No
Location
- Region: Foxboro
Financial & listing details
- Price per square foot: $374/sqft
- Tax assessed value: $1,776,800
- Annual tax amount: $23,489
- Date on market: 11/7/2025
- Listing terms: Contract
Price history
| Date | Event | Price |
|---|---|---|
| 8/11/2025 | Sold | $2,000,000+0%$374/sqft |
Source: MLS PIN #73369944 Report a problem | ||
| 7/14/2025 | Contingent | $1,999,999$374/sqft |
Source: MLS PIN #73369944 Report a problem | ||
| 7/9/2025 | Price change | $1,999,999-8.7%$374/sqft |
Source: MLS PIN #73369944 Report a problem | ||
| 6/20/2025 | Price change | $2,190,000-2.7%$409/sqft |
Source: MLS PIN #73369944 Report a problem | ||
| 5/6/2025 | Listed for sale | $2,250,000+87.5%$420/sqft |
Source: MLS PIN #73369944 Report a problem | ||
| 2/12/2014 | Sold | $1,200,000$224/sqft |
Source: Public Record Report a problem | ||
| 7/8/2013 | Listing removed | $1,200,000$224/sqft |
Source: Coldwell Banker Residential Brokerage - Milton #71533144 Report a problem | ||
| 5/30/2013 | Listed for sale | $1,200,000+10.1%$224/sqft |
Source: Coldwell Banker Residential Brokerage - Milton #71533144 Report a problem | ||
| 4/1/2013 | Listing removed | $1,090,000$204/sqft |
Source: Coldwell Banker Residential Brokerage - Easton #71421569 Report a problem | ||
| 1/24/2013 | Price change | $1,090,000+9%$204/sqft |
Source: Coldwell Banker Residential Brokerage - Easton #71421569 Report a problem | ||
| 8/14/2012 | Listed for sale | $1,000,000-33.3%$187/sqft |
Source: Coldwell Banker Residential Brokerage - Easton #71421569 Report a problem | ||
| 5/11/2012 | Listing removed | $1,499,000$280/sqft |
Source: RE/MAX Real Estate Center #71322756 Report a problem | ||
| 3/25/2012 | Price change | $1,499,000-6.3%$280/sqft |
Source: RE/MAX Real Estate Center #71322756 Report a problem | ||
| 1/3/2012 | Listed for sale | $1,599,000+451.4%$299/sqft |
Source: RE/MAX Real Estate Center #71322756 Report a problem | ||
| 7/20/2001 | Sold | $290,000$54/sqft |
Source: Public Record Report a problem | ||
Public tax history
| Year | Property taxes | Tax assessment |
|---|---|---|
| 2025 | $23,489 +4.3% | $1,776,800 +6.6% |
| 2024 | $22,523 +5.5% | $1,667,100 +11% |
| 2023 | $21,339 +1.6% | $1,501,700 +3.8% |
| 2022 | $20,999 +1.7% | $1,446,200 +3.3% |
| 2021 | $20,645 +3.7% | $1,400,600 +2.5% |
| 2020 | $19,911 +3.4% | $1,366,600 +4.4% |
| 2019 | $19,251 +4% | $1,309,600 +3.1% |
| 2018 | $18,513 +2% | $1,270,600 +5.3% |
| 2017 | $18,143 +6.1% | $1,206,300 +4.5% |
| 2016 | $17,107 +2.5% | $1,154,300 +5% |
| 2015 | $16,697 +40.8% | $1,099,200 +38.9% |
| 2014 | $11,859 +1.5% | $791,100 -1.5% |
| 2013 | $11,680 +5.9% | $803,300 |
| 2012 | $11,029 +5.5% | $803,300 -0.6% |
| 2011 | $10,456 +6.4% | $808,000 -3% |
| 2010 | $9,825 +50.6% | $833,300 +39.3% |
| 2009 | $6,525 -0.6% | $598,100 -2.9% |
| 2008 | $6,563 +3.7% | $616,200 -3.4% |
| 2007 | $6,330 -1.9% | $638,100 +2% |
| 2006 | $6,454 +4.6% | $625,400 +10.7% |
| 2005 | $6,173 +1.3% | $564,800 +0.4% |
| 2004 | $6,093 +32.4% | $562,600 +67.9% |
| 2003 | $4,603 +56.7% | $335,000 +70.6% |
| 2001 | $2,938 +34.3% | $196,400 +37.3% |
| 1995 | $2,188 | $143,000 |
Find assessor info on the county website
Neighborhood: 02035
Nearby homes
- $915,3003 bd3 ba2.3k sqft209 South St, Foxboro, MA 02035Off Market
- $900,3004 bd2 ba2.4k sqft221 South St, Foxboro, MA 02035Off Market
- $914,5004 bd4 ba2.4k sqft207 South St, Foxboro, MA 02035Off Market
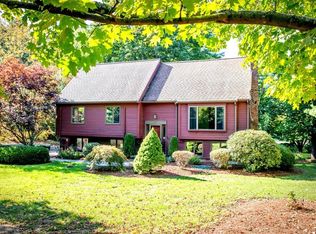
- $668,8003 bd2 ba1.4k sqft1 Walnut St, Foxboro, MA 02035Off Market
- $573,4004 bd2 ba2k sqft233 South St, Foxboro, MA 02035Off Market
- $560,9003 bd2 ba1.5k sqft7 Mill St, Foxboro, MA 02035Off Market
- $767,8003 bd2 ba2.2k sqft222 South St, Foxboro, MA 02035Off Market
- $818,9004 bd2 ba2.1k sqft205 South St, Foxboro, MA 02035Off Market
Nearby schools
GreatSchools rating
- 8/10Charles Taylor Elementary SchoolGrades: K-4Distance: 0.2 mi
- 7/10Ahern Middle SchoolGrades: 5-8Distance: 1.8 mi
- 8/10Foxborough High SchoolGrades: 9-12Distance: 0.6 mi
Schools provided by the listing agent
- Elementary: Taylor School
- Middle: Foxboro Middle
- High: Foxboro High
Source: MLS PIN. This data may not be complete. We recommend contacting the local school district to confirm school assignments for this home.
Get a cash offer in 3 minutes
Find out how much your home could sell for in as little as 3 minutes with a no-obligation cash offer.
Estimated market value
$2,075,800
Get a cash offer in 3 minutes
Find out how much your home could sell for in as little as 3 minutes with a no-obligation cash offer.
Estimated market value
$2,075,800
- Massachusetts
- Norfolk County
- Foxborough
- 02035
- 211 South St
