Skip main navigation
Off market
  • $477,800

    211 Sparrow Hawk Dr, McKinney, TX 75072

    4beds
    2,381sqft
    Single Family Residence
    Built in 1996
    6,534 Square Feet Lot
    $477,800 Zestimate®
    $201/sqft
    $2,672 Estimated rent

    Home value

    $477,800

    $444,000 - $516,000

    $2,672/mo

    Zestimate® history
    Loading
    Loading...

    Owner options

    List your home for rent

    $2,672/mo

    Rent Zestimate®

    Find your next renter with Zillow Rental Manager. Plus, with online applications, you can quickly screen prospective tenants – for free.

    Learn more

    $2,672/mo

    Rent Zestimate®

    Refinance and save

    $3,993/mo

    Est. payment

    Refinancing to a lower rate could help reduce your monthly payments and save thousands over the life of the loan.

    See today's rates

    $3,993/mo

    Est. payment

    Explore your selling options

    Work with a Zillow partner agent

    Leverage their expertise and Zillow's premium Showcase listings to get your home seen by more buyers.

    Get started

    List with your own agent

    Get your home in front of millions of buyers by listing it on Zillow.

    Learn how to do it

    Sell it yourself

    Take full control of how buyers see your home on Zillow by listing For Sale by Owner (FSBO).

    List your home

    What's special

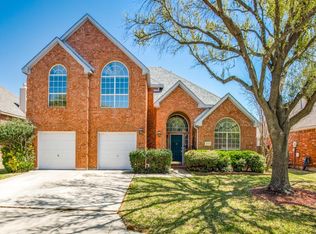
    Now is your chance to live in McKinney! Zoned for great schools and in a perfect location for commuting. Bring your ideas and make this home yours! An inviting entry with large separate living or game room area and vaulted ceilings. Leading to open family room with chefs kitchen perfect for entertaining. 1 large bedroom down with double doors that could be converted to study. Oversized master bedroom upstairs with large walk in closet. Dual vanity master bath with wrap around mirrors, separate and tub shower. Large private back yard with extended slab for potential covered patio. Oversized 2 car garage. Buyer and buyer's agent to verify all information. Buyer pays for new survey.

    This property is off market, which means it's not currently listed for sale or rent on Zillow. This may be different from what's available on other websites or public sources.

    Zillow last checked:

    Listing updated:

    Listed by:

    Blake Roberts,

    Coldwell Banker Apex, REALTORS 972-562-5400

    Bought with:

    Melissa Williamson

    Keller Williams Realty Allen

    Source: NTREIS,MLS#: 20028302

    Facts & features

    Interior

    Bedrooms & bathrooms
    • Bedrooms: 4
    • Bathrooms: 3
    • Full bathrooms: 3
    Primary bedroom
    • Features: Separate Shower
    • Level: Second
    • Dimensions: 15 x 19
    Bedroom
    • Level: Second
    • Dimensions: 12 x 14
    Bedroom
    • Level: Second
    • Dimensions: 12 x 14
    Bedroom
    • Level: First
    • Dimensions: 12 x 15
    Bathroom
    • Level: First
    Bathroom
    • Features: Built-in Features, En Suite Bathroom, Garden Tub/Roman Tub, Linen Closet
    • Level: Second
    Bathroom
    • Level: Second
    Breakfast room nook
    • Level: First
    • Dimensions: 8 x 11
    Dining room
    • Level: First
    • Dimensions: 10 x 12
    Kitchen
    • Features: Pantry
    • Level: First
    • Dimensions: 11 x 15
    Living room
    • Level: First
    • Dimensions: 12 x 15
    Living room
    • Level: First
    • Dimensions: 17 x 17
    Utility room
    • Features: Utility Room
    • Level: First
    Heating
    • Natural Gas
    Cooling
    • Central Air
    Appliances
    • Included: Dishwasher, Electric Cooktop, Electric Oven, Disposal, Microwave, Water Softener
    Features
    • Cathedral Ceiling(s), Double Vanity, Eat-in Kitchen, High Speed Internet, Kitchen Island, Cable TV, Vaulted Ceiling(s), Walk-In Closet(s)
    • Flooring: Carpet, Ceramic Tile, Hardwood
    • Has basement: No
    • Number of fireplaces: 1
    • Fireplace features: Gas
    Interior area
    • Total interior livable area: 2,381 sqft

    Property

    Parking
    • Total spaces: 2
    • Parking features: Door-Multi, Garage
    • Attached garage spaces: 2
    Features
    • Levels: Two
    • Stories: 2
    • Exterior features: Private Yard
    • Pool features: None
    • Fencing: Back Yard,Wood
    Lot
    • Size: 6,534 Square Feet
    • Features: Interior Lot, Subdivision, Few Trees
    • Residential vegetation: Grassed
    Details
    • Parcel number: R334100C04401

    Construction

    Type & style
    • Home type: SingleFamily
    • Architectural style: Traditional,Detached
    • Property subtype: Single Family Residence
    Materials
    • Brick
    • Foundation: Slab
    • Roof: Composition
    Condition
    • Year built: 1996

    Utilities & green energy

    • Sewer: Public Sewer
    • Water: Public
    • Utilities for property: Sewer Available, Water Available, Cable Available

    Community & HOA

    Community
    • Security: Smoke Detector(s)
    • Subdivision: Falcon Creek Ph II
    HOA
    • Has HOA: Yes
    • Services included: All Facilities
    • HOA fee: $800 annually
    • HOA name: Stonebridge Ranch Community Assoc
    • HOA phone: 855-947-2636
    Location
    • Region: Mckinney

    Financial & listing details

    • Price per square foot: $201/sqft
    • Annual tax amount: $6,985
    • Date on market: 4/9/2022
    • Cumulative days on market: 11 days
    • Listing terms: Cash,Conventional

    Price history

    DateEventPrice
    5/13/2022Sold--
    Source: NTREIS #20028302 Report a problem
    5/11/2022Pending sale$480,000$202/sqft
    Source: NTREIS #20028302 Report a problem
    4/15/2022Contingent$480,000$202/sqft
    Source: NTREIS #20028302 Report a problem
    4/9/2022Listed for sale$480,000$202/sqft
    Source: NTREIS #20028302 Report a problem

    Public tax history

    Tax history is unavailable.

    Neighborhood: Stonebridge Ranch

    Nearby schools

    GreatSchools rating
    Schools provided by the listing agent
    • Elementary: Eddins
    • Middle: Dowell
    • High: Mckinney Boyd
    • District: McKinney ISD

    Source: NTREIS. This data may not be complete. We recommend contacting the local school district to confirm school assignments for this home.

    Get a cash offer in 3 minutes
    Find out how much your home could sell for in as little as 3 minutes with a no-obligation cash offer.
    Estimated market value
    $477,800
    Get a cash offer in 3 minutes
    Find out how much your home could sell for in as little as 3 minutes with a no-obligation cash offer.
    Estimated market value
    $477,800