
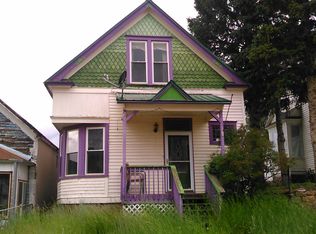
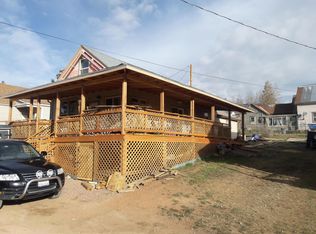
Privacy fenced rear yardHistoric charm intactTuff shed for storageNew vinyl sidingNew metal roofPantry spaceStainless appliances
Charming doesn't begin to describe this adorable, impeccably maintained, and updated Victorian home. Gracefully updated with amenities such as two bathrooms, a main level bedroom, 2 upper level bedrooms, one with 3/4 attached bath. Main level living with a living room, a true dining room, efficient kitchen with quartz countertops, stainless appliances, stainless sink, and pantry space. There is a rear entry windowed porch/laundry with easy access to partial basement. Light and bright living area with original hardwood floors tie it all together to keep the historic charm intact. Enjoy the sunporch or the outside porch with a view of the quaint, historic neighborhood. Home is heated with an almost brand new Renai heater and gas fireplace with original wooden mantel and surround. Main level bathroom is so charming with built in linen cabinet/powder space, tile and clawfoot tub. Worry free exterior maintenance with new vinyl siding, new metal roof, new Anderson windows and a privacy fenced rear yard. Off street parking on the alley in the included extra lot with Tuff shed for storage, so no worries about winter street plowing activity. This gem in gold country is just a couple of blocks from the amenities of Historic Victor and 7 miles to Cripple Creek. Fishing? Head down the road to Skaguay Reservoir just minutes away. Many of the antique furnishings and decorations convey with the home. Turnkey second home, retirement property, bnb? or first home. This a very special, rare find in the area. Home also has a partial basement which is about 672 sqft and is not reflected in the county records. The historical details in this mint condition home are a rare find.
139 days
|
337
|
26
|
Zillow last checked:
Listing updated:
Listed by:
Donna Brazill ABR SRES 719-648-2635,
Home Colorado Realty, LLC
Source: elevateMLS,MLS#: 5030749
Loading...
Facts & features
Interior
Bedrooms & bathrooms
Bedrooms: 3
Bathrooms: 2
Full bathrooms: 1
3/4 bathrooms: 1
Other
Level: Main
Area: 108 Square Feet
Dimensions: 9 x 12
Heating
Natural Gas, Radiant, See Prop Desc Remarks
Cooling
None
Appliances
Included: Dishwasher, Dryer, Gas in Kitchen, Microwave, Range, Refrigerator, Washer
Laundry: Main Level
Features
High Speed Internet, Pantry
Flooring: Ceramic Tile, Wood
Windows: Window Coverings
Basement: Partial,Unfinished
Number of fireplaces: 1
Fireplace features: Gas, One
Interior area
Total structure area: 2,146
Total interior livable area: 2,146 sqft
Finished area above ground: 1,474
Finished area below ground: 672
Property
Parking
Parking features: No Garage, Garage Amenities (None)
Features
Levels: One and One Half
Stories: 1.5
Patio & porch: Composite
Fencing: Back Yard
Has view: Yes
View description: Mountain(s)
Lot
Size: 3,049 Square Feet
Features: Level, Rural, Near Shopping Center, Landscaped
Details
Additional structures: Storage, See Remarks
Parcel number: 5003322200130
Construction
Type & style
Home type: SingleFamily
Property subtype: Single Family Residence
Materials
Alum/Vinyl/Steel, Frame
Foundation: Pillar/Post/Pier
Roof: Metal
Condition
Existing Home
New construction: No
Year built: 1898
Utilities & green energy
Water: Municipal
Utilities for property: Electricity Connected, Natural Gas Connected
Community & HOA
Community
Features: Dining, Hiking or Biking Trails, Parks or Open Space, Playground, Shops
Explore the cost of this home by adjusting the details. Changes won't be saved.
Principal & interest
$1,547
Mortgage insurance
$0
Property taxes
$170
Home insurance
$105
HOA fees
$0
Utilities
Not included
All calculations are estimates and provided by Zillow, Inc. for informational purposes only. Actual amounts may vary.
HOA fees may include property taxes on listings classified as Co-Ops. Contact the listing agent and/or owner for fee details.
Mortgage interest rates are dependent on a number of factors, including credit score, down payment, and repayment length. Interest rate data provided by Zillow Group Marketplace, Inc. as of 1/1/1970 from various mortgage lenders with which we have lead or other similar arrangements; the Estimated Payment is an average of those rates.
See how much you could borrow to make a competitive offer.