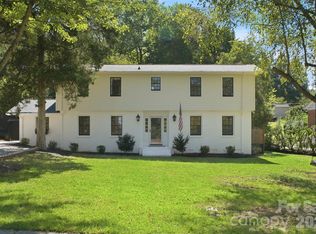
Charming 1950s character meets stylish, modern renovation in the heart of Fort Mill! Located within walking distance to all that downtown Fort Mill has to offer, this completely renovated home puts you just steps from local restaurants, boutique shopping, coffee, the Fort Mill Community Playhouse and more. Renovated from top to bottom, this home offers 4 bedrooms, 3 full baths and 2,607 square feet on over a quarter of an acre. The open-concept main level features a gorgeous kitchen with a large island, quartz countertops, beautiful backsplash, pot filler and pantry, all flowing into a spacious dining area perfect for entertaining. Step outside from the dining area onto the large deck, ready for your next BBQ or gathering with your guests! Beyond the deck is a private, level backyard—a hard-to-find feature this close to downtown Fort Mill! The backyard also includes a storage shed for all of your tools, toys and extra storage needs. Thoughtful details continue throughout with beautiful lighting, stylish cabinetry and sophisticated finishes that feel both timeless and on trend. Head downstairs to discover even more living space, including a versatile flex area and additional bedroom—perfect for guests, an office, workout space or whatever fits your needs. A large mudroom, walk-in laundry room and abundant storage add to the functionality of the home.The large driveway provides plenty of parking, while the Residential and Highway Commercial zoning offers exciting possibilities for those looking for a unique live/work opportunity or future commercial use. A beautifully renovated home with character, flexibility and an unbeatable downtown Fort Mill location—this one is truly special!
Active
$625,000
211 Spratt St, Fort Mill, SC 29715
4beds
2,607sqft
Single Family Residence
Built in 1950
0.32 Acres Lot
$614,400 Zestimate®
$240/sqft
$-- HOA
What's special
Stylish cabinetryGorgeous kitchenLarge mudroomLarge islandAdditional bedroomBeautiful backsplashStylish modern renovation
- 20 days
- 992
- 76
Likely to sell faster than
Zillow last checked:
Listing updated:
Listed by:
Calla Wilcox callawilcox@helenadamsrealty.com,
Helen Adams Realty
Source: Canopy MLS as distributed by MLS GRID,MLS#: 4424261
Facts & features
Interior
Bedrooms & bathrooms
- Bedrooms: 4
- Bathrooms: 3
- Full bathrooms: 3
- Main level bedrooms: 3
Primary bedroom
- Level: Main
Bedroom s
- Level: Lower
Bedroom s
- Level: Main
Bedroom s
- Level: Main
Bathroom full
- Level: Main
Dining room
- Level: Main
Flex space
- Level: Lower
Great room
- Level: Main
Kitchen
- Level: Main
Laundry
- Level: Main
Other
- Level: Main
Heating
- Central, ENERGY STAR Qualified Equipment
Cooling
- Central Air
Appliances
- Included: Convection Oven, Dishwasher, Disposal, Electric Oven, Electric Range, Exhaust Fan, Plumbed For Ice Maker, Refrigerator, Self Cleaning Oven
- Laundry: Electric Dryer Hookup, Laundry Room, Main Level, Washer Hookup
Features
- Drop Zone, Soaking Tub, Kitchen Island, Open Floorplan, Pantry, Storage, Walk-In Closet(s)
- Flooring: Vinyl
- Windows: Insulated Windows
- Basement: Partially Finished,Storage Space,Walk-Out Access,Walk-Up Access
- Attic: Pull Down Stairs
- Fireplace features: Great Room, Wood Burning
Interior area
- Total structure area: 2,210
- Total interior livable area: 2,607 sqft
- Finished area above ground: 2,210
- Finished area below ground: 397
Property
Parking
- Parking features: Driveway
- Has uncovered spaces: Yes
Accessibility
- Accessibility features: Two or More Access Exits, Bath 60 Inch Turning Radius, Accessible Hallway(s), Mobility Friendly Flooring
Features
- Levels: One
- Stories: 1
- Patio & porch: Deck, Front Porch
- Fencing: Back Yard,Privacy
Lot
- Size: 0.32 Acres
- Dimensions: 231 x 59 x 253 x 46 x 58
- Features: Corner Lot, Wooded
Details
- Additional structures: Shed(s)
- Parcel number: 0200125010
- Zoning: HC
- Special conditions: Standard
Construction
Type & style
- Home type: SingleFamily
- Property subtype: Single Family Residence
Materials
- Aluminum, Brick Partial, Shingle/Shake, Wood
- Foundation: Crawl Space
Condition
- New construction: No
- Year built: 1950
Utilities & green energy
- Sewer: Public Sewer
- Water: City
- Utilities for property: Cable Available, Wired Internet Available
Community & HOA
Community
- Security: Carbon Monoxide Detector(s), Smoke Detector(s)
- Subdivision: None
Location
- Region: Fort Mill
Financial & listing details
- Price per square foot: $240/sqft
- Tax assessed value: $304,600
- Annual tax amount: $1,546
- Date on market: 9/18/2026
- Cumulative days on market: 20 days
- Listing terms: Cash,Conventional,FHA,VA Loan
- Road surface type: Concrete, Paved
Estimated market value
$614,400
$584,000 - $645,000
$2,720/mo
Price history
| Date | Event | Price |
|---|---|---|
| 9/18/2026 | Listed for sale | $625,000+108.3%$240/sqft |
Source:  Canopy MLS as distributed by MLS GRID #4424261 Report a problem Canopy MLS as distributed by MLS GRID #4424261 Report a problem | ||
| 5/9/2025 | Sold | $300,000+275.5%$115/sqft |
Source: Public Record Report a problem | ||
| 6/20/2008 | Sold | $79,900-29.6%$31/sqft |
Source: Agent Provided Report a problem | ||
| 7/20/2005 | Sold | $113,500+23.4%$44/sqft |
Source: Public Record Report a problem | ||
| 9/30/2003 | Sold | $92,000$35/sqft |
Source: Public Record Report a problem | ||
Public tax history
| Year | Property taxes | Tax assessment |
|---|---|---|
| 2025 | $1,546 +13.1% | $6,215 +15% |
| 2024 | $1,367 +2.2% | $5,405 |
| 2023 | $1,338 +2.9% | $5,405 |
| 2022 | $1,300 -21.7% | $5,405 |
| 2021 | $1,661 | $5,405 +145.7% |
| 2020 | -- | $2,200 -53.2% |
| 2019 | -- | $4,700 |
| 2018 | -- | $4,700 |
| 2017 | $1,015 | $4,700 |
| 2016 | $1,015 | $4,700 |
| 2014 | $1,015 | $4,700 -0.4% |
| 2013 | $1,015 | $4,720 |
| 2012 | -- | $4,720 +12.9% |
| 2010 | -- | $4,180 |
| 2009 | -- | $4,180 |
| 2008 | -- | $4,180 |
| 2007 | -- | $4,180 |
| 2006 | -- | $4,180 +40.3% |
| 2005 | -- | $2,980 -33.3% |
| 2004 | -- | $4,470 +50% |
| 2003 | -- | $2,980 |
| 2002 | -- | $2,980 |
| 2001 | -- | $2,980 +26.3% |
| 2000 | -- | $2,360 |
Find assessor info on the county website
Monthly payment
Est. payment
Payment breakdown
Explore the cost of this home by adjusting the details. Changes won't be saved.Climate risks
Neighborhood: 29715
Nearby schools
Schools provided by the listing agent
- Elementary: Riverview
- Middle: Banks Trail
- High: Fort Mill
Source: Canopy MLS as distributed by MLS GRID. This data may not be complete. We recommend contacting the local school district to confirm school assignments for this home.
Similar homes
- $750,0004 bd4 ba3.3k sqft1516 Hensley Rd, Fort Mill, SC 29715For Sale

 MLS ID #4395457, Jenny Linich, Keller Williams Ballantyne Area. Canopy MLS as distributed by MLS GRID
 - $674,9003 bd3 ba2.3k sqft361 Elis Way, Fort Mill, SC 29708For Sale
 MLS ID #4418196, Cherie Burris, RE/MAX Executive. Canopy MLS as distributed by MLS GRID
 - $499,9004 bd3 ba1.8k sqft203 Lee St, Fort Mill, SC 29715New Construction
 MLS ID #4353922, Melissa Faile, Carolina Realty Solutions. Canopy MLS as distributed by MLS GRID
 - $660,0003 bd2 ba1.9k sqft7431 Folger Dr, Charlotte, NC 28226For Sale
 MLS ID #4427487, Roshan Bhula, Bhula Realty Group. Canopy MLS as distributed by MLS GRID
 - $625,0004 bd3 ba2.2k sqft6819 Woodstock Dr, Charlotte, NC 28210For SaleMLS ID #4394251, Jessica Lamb, Keller Williams Ballantyne Area. Canopy MLS as distributed by MLS GRID
- $629,0004 bd3 ba1.8k sqft6506 Candlewood Dr #26/3, Charlotte, NC 28210For SaleMLS ID #4401762, Leo Flynn, RE/MAX Executive. Canopy MLS as distributed by MLS GRID
- $550,0003 bd3 ba2.2k sqft690 Knighton Hill Rd, Rock Hill, SC 29732For SaleMLS ID #4412894, Maria Lages, Premier South. Canopy MLS as distributed by MLS GRID
- $725,0005 bd5 ba3.5k sqft1136 Dorsey Dr, Fort Mill, SC 29715For SaleMLS ID #4409748, Nicole McAlister, Keller Williams Ballantyne Area. Canopy MLS as distributed by MLS GRID
- $585,0005 bd3 ba3.4k sqft12017 Baywoods Dr, Tega Cay, SC 29708For SaleMLS ID #4407015, Jessika Bell, Keller Williams Connected. Canopy MLS as distributed by MLS GRID
- $525,0004 bd3 ba1.9k sqft3022 Point Clear Dr, Tega Cay, SC 29708For SaleMLS ID #4423199, Calla Wilcox, Helen Adams Realty. Canopy MLS as distributed by MLS GRID
- $525,0004 bd3 ba2.4k sqft7601 Woodstream Dr, Charlotte, NC 28210For SaleMLS ID #4424683, Katie Catron, Dickens Mitchener & Associates Inc. Canopy MLS as distributed by MLS GRID
- $594,0003 bd3 ba2k sqft7505 Hawkstand Ln, Charlotte, NC 28210For SaleMLS ID #4404392, Liz Koelling, Keller Williams South Park. Canopy MLS as distributed by MLS GRID
- $625,0005 bd3 ba2.4k sqft13520 Andulusian Dr, Matthews, NC 28105For SaleMLS ID #4409742, Barry Reeves, Keller Williams South Park. Canopy MLS as distributed by MLS GRID
- $599,0003 bd2 ba1.8k sqft6 Catawba Ridge Ct #6, Clover, SC 29710For SaleMLS ID #4387290, Cathy Miller, Coldwell Banker Realty. Canopy MLS as distributed by MLS GRID
- $445,0003 bd2 ba1.5k sqft127 Sea Island Blvd, Fort Mill, SC 29708For SaleMLS ID #4429443, Amy Merrigan, Helen Adams Realty. Canopy MLS as distributed by MLS GRID
- $620,0003 bd2 ba1.6k sqft5731 Brookhaven Rd, Charlotte, NC 28210For SaleMLS ID #4394881, Emily Richardson, NorthGroup Real Estate LLC. Canopy MLS as distributed by MLS GRID
- $600,0003 bd2 ba1.3k sqft7126 Woodstream Dr, Charlotte, NC 28210For SaleMLS ID #4424205, Paulina Martinez, Coldwell Banker Realty. Canopy MLS as distributed by MLS GRID
- $609,0004 bd3 ba1.9k sqft7434 Kilcullen Dr, Charlotte, NC 28270For SaleMLS ID #4392099, Marissa Tosoni, Realty One Group Revolution. Canopy MLS as distributed by MLS GRID
- $599,0004 bd4 ba2.8k sqft3323 Lincoln Ln, Gastonia, NC 28056For SaleMLS ID #4368845, Andy Griesinger, EXP Realty LLC Ballantyne. Canopy MLS as distributed by MLS GRID
- $800,0005 bd4 ba2.5k sqft316 Anne Ave, Waxhaw, NC 28173For SaleMLS ID #4425719, Julie Etheridge, Keller Williams Connected. Canopy MLS as distributed by MLS GRID
