Imagine coming home to a space that feels every bit as beautiful as it is comfortable. This magazine-worthy end-unit townhome welcomes you with an attractive stone-and-siding exterior and an interior filled with natural light, stylish finishes, and thoughtful details. Luxury wood flooring flows through the kitchen and dining area, where updated appliances and high-end finishes create a space you’ll enjoy using every day. Step through the sliding glass doors to the balcony—the perfect spot for morning coffee, fresh air, or unwinding at the end of the day. The living room offers a warm, comfortable place to relax with brand-new carpeting underfoot, while main-level laundry makes everyday routines a little easier. The new carpeting continues upstairs and into the three bedrooms, that includes a spacious primary suite with its own full bath, along with plenty of storage throughout. The finished lower-level area is ideal for a home office, workout space, hobby room, or cozy retreat, and the two-stall integral garage provides even more convenience. Located in the Blackhawk School District in the heart of Chippewa, this home puts shopping, dining, schools, and major roadways just minutes away. Carefree living means less time worrying about upkeep—and more time simply enjoying your life.
Under contract
$265,000
211 Spring Blossom Cir, Beaver Falls, PA 15010
3beds
1,440sqft
Townhouse
Built in 2018
6,534 Square Feet Lot
$264,400 Zestimate®
$184/sqft
$185/mo HOA
What's special
Stone-and-siding exteriorStylish finishesHigh-end finishesTwo-stall integral garageThoughtful detailsUpdated appliancesMain-level laundry
- 19 days
- 430
- 33
Likely to sell faster than
Zillow last checked:
Listing updated:
Listed by:
Rachel Marchionda 724-846-5440,
HOWARD HANNA REAL ESTATE SERVICES 724-846-5440
Source: WPMLS,MLS#: 1773612 Originating MLS: West Penn Multi-List
Originating MLS: West Penn Multi-ListFacts & features
Interior
Bedrooms & bathrooms
- Bedrooms: 3
- Bathrooms: 3
- Full bathrooms: 2
- 1/2 bathrooms: 1
Heating
- Forced Air, Gas
Cooling
- Central Air
Appliances
- Included: Some Electric Appliances, Dryer, Dishwasher, Microwave, Refrigerator, Stove, Washer
Features
- Flooring: Other, Carpet
- Basement: Finished,Walk-Out Access
Interior area
- Total structure area: 1,440
- Total interior livable area: 1,440 sqft
Video & virtual tour
Property
Parking
- Total spaces: 2
- Parking features: Built In
- Has attached garage: Yes
Features
- Levels: Two
- Stories: 2
- Pool features: None
Lot
- Size: 6,534 Square Feet
- Dimensions: 0.10
Details
- Parcel number: 570110905000
Construction
Type & style
- Home type: Townhouse
- Architectural style: Two Story
- Property subtype: Townhouse
Materials
- Stone, Vinyl Siding
- Roof: Asphalt
Condition
- Resale
- Year built: 2018
Utilities & green energy
- Sewer: Public Sewer
- Water: Public
Community & HOA
Community
- Features: Public Transportation
- Subdivision: SPRING BLOSSOM PLAN BLDG 2
HOA
- Has HOA: Yes
- HOA fee: $185 monthly
Location
- Region: Beaver Falls
Financial & listing details
- Price per square foot: $184/sqft
- Tax assessed value: $212,300
- Annual tax amount: $3,599
- Date on market: 9/9/2026
Estimated market value
$264,400
$251,000 - $278,000
$1,704/mo
Price history
| Date | Event | Price |
|---|---|---|
| 9/14/2026 | Pending sale | $265,000$184/sqft |
Source:  WPMLS #1773612 Report a problem WPMLS #1773612 Report a problem | ||
| 9/9/2026 | Listed for sale | $265,000+44.8%$184/sqft |
Source: WPMLS #1773612 Report a problem | ||
| 12/5/2018 | Sold | $182,970$127/sqft |
Source: WPMLS #1308179 Report a problem | ||
| 11/28/2018 | Pending sale | $182,970$127/sqft |
Source: RE/MAX SELECT REALTY #1308179 Report a problem | ||
| 11/28/2018 | Listed for sale | $182,970$127/sqft |
Source: RE/MAX SELECT REALTY #1308179 Report a problem | ||
Public tax history
| Year | Property taxes | Tax assessment |
|---|---|---|
| 2026 | $3,711 +3.1% | $212,300 |
| 2025 | $3,599 +3.3% | $212,300 |
| 2024 | $3,485 -0.5% | $212,300 +584.8% |
| 2023 | $3,503 | $31,000 |
| 2022 | $3,503 +1.8% | $31,000 |
| 2021 | $3,441 | $31,000 |
| 2020 | -- | $31,000 |
| 2019 | -- | $31,000 |
Find assessor info on the county website
Monthly payment
Est. payment
Payment breakdown
Explore the cost of this home by adjusting the details. Changes won't be saved.Climate risks
Neighborhood: 15010
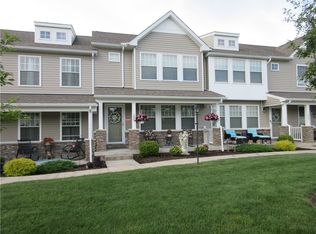
- $282,7003 bd2 ba1.4k sqft215 Spring Blossom Cir, Beaver Falls, PA 15010Off Market

- $268,6003 bd3 ba1.4k sqft209 Spring Blossom Cir, Beaver Falls, PA 15010Off Market

- $249,5003 bd3 ba1.4k sqft207 Spring Blossom Cir, Beaver Falls, PA 15010Off Market
- $240,0003 bd3 ba-- sqft205 Spring Blossom Cir, Beaver Falls, PA 15010Sold
Similar homes
- $307,5003 bd3 ba1.6k sqft272 Smith Ln, Beaver Falls, PA 15010For Sale
 MLS ID #1776594, Dana Simpson. WPMLS
 - $329,9003 bd3 ba1.7k sqft121 Spring Blossom Cir, Beaver Falls, PA 15010For Sale
 MLS ID #1772805, Brooke Witterman. WPMLS
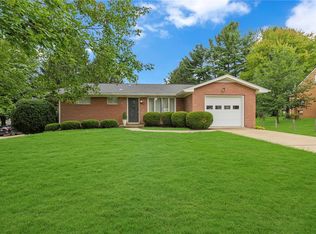
 - $337,0003 bd2 ba1.1k sqft150 McMillen Ave, Beaver Falls, PA 15010For Sale
 MLS ID #1771818, Angela Short. WPMLS
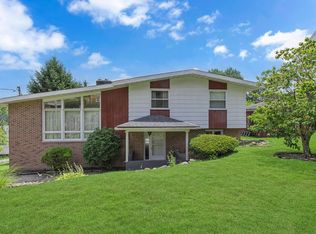
 - $210,0003 bd2 ba1.2k sqft3626 Craig St, Beaver Falls, PA 15010For Sale
 MLS ID #1764240, Jennifer McCaa. WPMLS
