Skip main navigation
Off market
  • $1,339,300

    211 Spring Creek Dr NE, Albuquerque, NM 87122

    5beds
    5,347sqft
    Detached
    Built in 1985
    0.68 Acres Lot
    $1,339,300 Zestimate®
    $250/sqft
    $5,365 Estimated rent

    Home value

    $1,339,300

    $1.23M - $1.46M

    $5,365/mo

    Zestimate® history
    Loading
    Loading...

    Owner options

    List your home for rent

    $5,365/mo

    Rent Zestimate®

    Find your next renter with Zillow Rental Manager. Plus, with online applications, you can quickly screen prospective tenants – for free.

    Learn more

    $5,365/mo

    Rent Zestimate®

    Refinance and save

    $7,947/mo

    Est. payment

    Refinancing to a lower rate could help reduce your monthly payments and save thousands over the life of the loan.

    See today's rates

    $7,947/mo

    Est. payment

    Explore your selling options

    Work with a Zillow partner agent

    Leverage their expertise and Zillow's premium Showcase listings to get your home seen by more buyers.

    Get started

    List with your own agent

    Get your home in front of millions of buyers by listing it on Zillow.

    Learn how to do it

    Sell it yourself

    Take full control of how buyers see your home on Zillow by listing For Sale by Owner (FSBO).

    List your home

    What's special

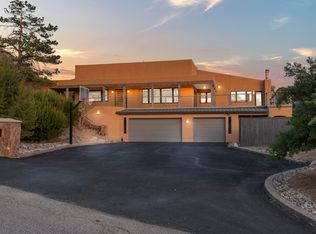

    This exquisite estate is nestled at the base of the foothills in Sandia Heights. You will enjoy incredible mountain and sunset views from almost every room in the house! The home boasts lovely features such as a gourmet kitchen with granite counter tops, tile backsplash, 2 sinks, 2 ovens, 2 dishwashers, lots of counter space, breakfast bar and nook, huge pantry, and a wet bar area. In the master bedroom, you'll love the twinkling city lights at night and the cozy fireplace. The Master bath has a walk in shower, 2 sinks along the granite counter tops, and 2 walk in closets. The home has 2 large living areas, formal dining room, 3 fireplaces, Tons of storage space, and a workshop in the garage. Outside you have several deck areas, hot tub, solar heated pool, covered pool area, outdoor kitchen/grill, flower and garden beds, fruit trees and amazing VIEWS! Downstairs has a large walk-out family room with kitchenette- this opens to the pool. There’s a generous bedroom and en suite bathroom with two large closets. Could be mother-in-law quarters! There’s also a wine room, large walk in storage closet, and a workout room. Tons of storage! Finished garage with three oversized car bays plus two additional huge storage areas flank each side.

    This property is off market, which means it's not currently listed for sale or rent on Zillow. This may be different from what's available on other websites or public sources.

    Facts & features

    Interior

    Bedrooms & bathrooms
    • Bedrooms: 5
    • Bathrooms: 4
    • Full bathrooms: 3
    • 3/4 bathrooms: 2
    • 1/2 bathrooms: 1
    • Main level bedrooms: 3
    Heating
    • None, Forced air
    Cooling
    • Central
    Appliances
    • Included: Dishwasher, Dryer, Garbage disposal, Microwave, Range / Oven, Refrigerator, Washer
    • Laundry: Washer Hookup, Electric, Service Room, Dryer H/U
    Features
    • Ceiling Fan(s), Kitchen Island, Walk-In Closet(s), Breakfast Nook, Bar In Kitchen, MB Dbl Sink, MB Shower Only, 2+ Living Areas, Built-In Bookcase, Formal DR
    • Flooring: Tile, Hardwood
    • Windows: Thermal(multi-part)
    • Basement: Finished
    • Has fireplace: Yes
    • Fireplace features: Wood Burning, Gas Log
    Interior area
    • Total interior livable area: 5,347 sqft

    Property

    Parking
    • Total spaces: 3
    • Parking features: Garage - Attached, Off-street
    Features
    • Patio & porch: Covered, Screened
    • Exterior features: Stucco
    • Pool features: Inground Gunite, Solar Heat
    • Has spa: Yes
    • Spa features: Hot Tub
    • Fencing: Fenced Backyard
    • Has view: Yes
    • View description: City, Mountain
    Lot
    • Size: 0.68 Acres
    Details
    • Parcel number: 102306530544010213
    • Zoning: 02-002

    Construction

    Type & style
    • Home type: SingleFamily
    • Property subtype: Detached
    Materials
    • Roof: Composition
    Condition
    • Year built: 1985
    Details
    • Builder name: Unknown

    Utilities & green energy

    • Water: Public

    Community & neighborhood

    Location
    • Region: Albuquerque

    HOA & financial

    HOA
    • Has HOA: Yes
    • HOA fee: $8 monthly
    • Amenities included: Security
    • Services included: Security

    Other

    Other facts
    • Flooring: Wood, Carpet, Tile
    • Roof: Metal, Tar/Gravel, Flat
    • WaterSource: Public
    • Heating: Forced Air, 2+ Units
    • Appliances: Dishwasher, Disposal, Microwave, Range Hood, Water Softener Owned, Built-In Gas Oven, Free-Standing Gas Oven, Dryer H/U, Washer H/U
    • InteriorFeatures: Ceiling Fan(s), Kitchen Island, Walk-In Closet(s), Breakfast Nook, Bar In Kitchen, MB Dbl Sink, MB Shower Only, 2+ Living Areas, Built-In Bookcase, Formal DR
    • GarageYN: true
    • SpaYN: true
    • BuilderName: Unknown
    • HeatingYN: true
    • CoolingYN: true
    • FireplaceFeatures: Wood Burning, Gas Log
    • StructureType: Detached
    • ExteriorFeatures: Outdoor Grill, Hot Tub, Fire Pit, Back Yard Access, Fenced Backyard, Patio Covered, Back Yard Acc. Poss., Patio Screened, Trees, Bubble Drip (G), Xeriscape, SW Natural Ldscp (G)
    • BusinessType: Residential
    • ConstructionMaterials: Frame, Stucco
    • AssociationFeeIncludes: Security
    • LotSizeSource: Other
    • DirectionFaces: North
    • PoolPrivateYN: True
    • SpaFeatures: Hot Tub
    • AssociationYN: Yes
    • LivingAreaSource: Floorplan
    • LaundryFeatures: Washer Hookup, Electric, Service Room, Dryer H/U
    • ParkingFeatures: Garage, Workshop in Garage, Outlet 220
    • AssociationAmenities: Security
    • Cooling: Multi Units, Refrigerated
    • PatioAndPorchFeatures: Covered, Screened
    • MainLevelBedrooms: 3
    • AvailabilityDate: 2019-04-04
    • FireplacesTotal: 3.00
    • PropertySubType: Detached
    • FireplaceYN: Yes
    • RoomBedroom2Level: Main
    • RoomBedroom3Level: Main
    • RoomDiningRoomLevel: Main
    • RoomFamilyRoomLevel: Main
    • RoomKitchenLevel: Main
    • RoomLivingRoomLevel: Main
    • BuildingFeatures: Office, Bedroom 2, Bedroom 3, Dining Room, Family Room, Kitchen, Master Bedroom, Bedroom 4, Bedroom 5
    • RoomMasterBedroomLevel: Main
    • LotDimensionsSource: On-Line
    • Zoning: 02-002
    • Fencing: Fenced Backyard
    • WindowFeatures: Thermal(multi-part)
    • PoolFeatures: Inground Gunite, Solar Heat
    • CoveredSpaces: 3.00
    • Available date: 04/04/2019

    Price history

    DateEventPrice
    6/14/2019Sold--
    Source: Agent Provided Report a problem
    5/29/2019Pending sale$849,000$159/sqft
    Source: Keller Williams Realty Albuquerque #941263 Report a problem
    4/5/2019Price change$849,000-3.4%$159/sqft
    Source: Keller Williams Realty Albuquerque #941263 Report a problem
    1/29/2019Price change$879,000-2.2%$164/sqft
    Source: Keller Williams Realty Albuquerque #936623 Report a problem
    10/1/2018Price change$899,000-5.9%$168/sqft
    Source: Keller Williams Realty Albuquerque #936623 Report a problem
    7/24/2018Price change$955,000-2.1%$179/sqft
    Source: Keller Williams Realty Albuquerque #936623 Report a problem
    5/2/2018Listed for sale$975,000$182/sqft
    Source: Keller Williams Realty #917429 Report a problem

    Public tax history

    YearProperty taxesTax assessment
    2025$10,378 +0.4%$354,482 +3%
    2024$10,332 +1%$344,157 +3%
    2023$10,232 +0.6%$334,133 -0.5%
    2022$10,176 +3.5%$335,883 +3%
    2021$9,832 +1.6%$326,100 +3%
    2020$9,675 $316,602 +26.6%
    2019-- $250,136
    2018$6,015 -18.2%$250,136 +3%
    2017$7,351 +6.6%$242,851 +6.1%
    2016$6,894 -96.6%$228,911 +14.3%
    2015$200,324 +3352.8%$200,324 +3%
    2014$5,802 $194,490 +3%
    2013$5,802 $188,825 +3%
    2012-- $183,326 +3%
    2011-- $177,987 +3%
    2010-- $172,820 -2.5%
    2009-- $177,195 +3%
    2008-- $172,034 +3%
    2007-- $167,025 +3%
    2006-- $162,160 +3%
    2005-- $157,437 +3%
    2004-- $152,851 +8.8%
    2003-- $140,519
    2002-- $140,519
    2001-- $140,519 -4.3%
    2000-- $146,819

    Find assessor info on the county website

    Neighborhood: 87122

    Nearby schools

    GreatSchools rating
    Schools provided by the listing agent
    • Elementary: Double Eagle
    • Middle: Desert Ridge
    • High: La Cueva

    Source: The MLS. This data may not be complete. We recommend contacting the local school district to confirm school assignments for this home.

    Get a cash offer in 3 minutes
    Find out how much your home could sell for in as little as 3 minutes with a no-obligation cash offer.
    Estimated market value
    $1,339,300
    Get a cash offer in 3 minutes
    Find out how much your home could sell for in as little as 3 minutes with a no-obligation cash offer.
    Estimated market value
    $1,339,300