Skip main navigation
Closed
  • Price Unknown

    211 Spruce St, Mandeville, LA 70471

    4beds
    2,279sqft
    Single Family Residence
    Built in 1987
    -- sqft lot
    $359,300 Zestimate®
    $--/sqft
    $2,726 Estimated rent

    Home value

    $359,300

    $338,000 - $381,000

    $2,726/mo

    Zestimate® history
    Loading
    Loading...

    Owner options

    List your home for rent

    $2,726/mo

    Rent Zestimate®

    Find your next renter with Zillow Rental Manager. Plus, with online applications, you can quickly screen prospective tenants – for free.

    Learn more

    $2,726/mo

    Rent Zestimate®

    Refinance and save

    $120/mo

    Est. payment

    Refinancing to a lower rate could help reduce your monthly payments and save thousands over the life of the loan.

    See today's rates

    $120/mo

    Est. payment

    Explore your selling options

    Work with a Zillow partner agent

    Leverage their expertise and Zillow's premium Showcase listings to get your home seen by more buyers.

    Get started

    List with your own agent

    Get your home in front of millions of buyers by listing it on Zillow.

    Learn how to do it

    Sell it yourself

    Take full control of how buyers see your home on Zillow by listing For Sale by Owner (FSBO).

    List your home

    What's special

    Beautiful country homePool equipmentFountain wallRustic covered patioLocated close to restaurantsStainless - steel appliancesWall range
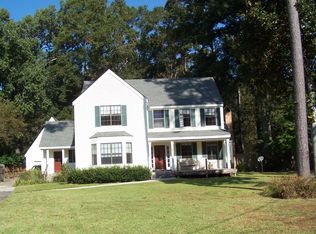
    REDUCED.!! Beautiful Country Home in Pineland Park Estates in Mandeville, with an inground pool on a ~half-acre lot. At almost 2300sqft., this home features 4 bedrooms and 2.5 baths. The primary suite is located on the first floor, as is an additional bedroom/office. The remaining two moderate-sized bedrooms are located on the second floor with a full bathroom. The kitchen also features granite countertops, stainless-steel appliances, which include a wall range. Washer/dryer is included. The Family/Living room features a moderate-sized gas fireplace. The rear door opens to a huge outdoor living area featuring a rustic covered patio, large wooden deck great for entertaining, and an inground pool highlighted with a fountain wall. Sitting on the far side of the home next to the pool equipment is a 20KW Generac whole-house generator. It's only 8 years old and has only been needed only a handful of times, hence low hours. Additionally, the house pad was reinforced/supported with treated, driven pilings before the home's concrete foundation & footings were poured, all before construction took place. In Mandeville school district, located close to restaurants, shopping, hospitals, and places of worship. Approximately 10 min. from the Causeway and I-12 corridor. Must see to appreciate.

    Zillow last checked:

    Listing updated:

    Listed by:

    Kenneth Golden 985-351-5757,

    1 Percent Lists

    Bought with:

    Cynthia Elias

    Gulf States Real Estate Services of Louisiana, L.L

    Source: GSREIN,MLS#: 2425902MLS Logo

    Facts & features

    Interior

    Bedrooms & bathrooms
    • Bedrooms: 4
    • Bathrooms: 3
    • Full bathrooms: 2
    • 1/2 bathrooms: 1
    Primary bedroom
    • Description: Flooring: Laminate,Simulated Wood
    • Level: Lower
    • Dimensions: 14.0000 x 11.7500
    Bedroom
    • Description: Flooring: Laminate,Simulated Wood
    • Level: Lower
    • Dimensions: 11.0000 x 9.0000
    Bedroom
    • Description: Flooring: Carpet
    • Level: Upper
    • Dimensions: 14.0000 x 11.7500
    Bedroom
    • Description: Flooring: Carpet
    • Level: Upper
    • Dimensions: 13.2500 x 11.0000
    Breakfast room nook
    • Description: Flooring: Brick
    • Level: Lower
    • Dimensions: 12.5000 x 10.0000
    Dining room
    • Description: Flooring: Laminate,Simulated Wood
    • Level: Lower
    • Dimensions: 13.0000 x 11.0000
    Foyer
    • Description: Flooring: Laminate,Simulated Wood
    • Level: Lower
    • Dimensions: 15.0000 x 7.0000
    Kitchen
    • Description: Flooring: Brick
    • Level: Lower
    • Dimensions: 12.5000 x 12.5000
    Laundry
    • Description: Flooring: Laminate,Simulated Wood
    • Level: Lower
    • Dimensions: 19.5000 x 15.0000
    Laundry
    • Description: Flooring: Tile
    • Level: Lower
    • Dimensions: 10.0000 x 6.5000
    Storage room
    • Description: Flooring: Carpet
    • Level: Upper
    • Dimensions: 17.0000 x 5.5000
    Heating
    • Central, Multiple Heating Units
    Cooling
    • Central Air, 2 Units, Attic Fan
    Appliances
    • Included: Cooktop, Dryer, Dishwasher, Disposal, Microwave, Oven, Range, Refrigerator, Washer
    Features
    • Attic, Ceiling Fan(s), Granite Counters, Stainless Steel Appliances
    • Has fireplace: Yes
    • Fireplace features: Gas
    Interior area
    • Total structure area: 2,865
    • Total interior livable area: 2,279 sqft

    Property

    Parking
    • Parking features: Driveway, Three or more Spaces
    Features
    • Levels: Two
    • Stories: 2
    • Patio & porch: Concrete, Covered, Patio
    • Exterior features: Fence, Patio
    • Pool features: In Ground
    Lot
    • Dimensions: 202' x 110' x 218' x 61'
    • Features: Irregular Lot, Outside City Limits, Oversized Lot
    Details
    • Additional structures: Shed(s)
    • Parcel number: 48097
    • Special conditions: None

    Construction

    Type & style
    • Home type: SingleFamily
    • Architectural style: Traditional
    • Property subtype: Single Family Residence
    Materials
    • Brick, HardiPlank Type
    • Foundation: Slab
    • Roof: Shingle
    Condition
    • Average Condition,Resale
    • New construction: No
    • Year built: 1987

    Utilities & green energy

    • Electric: Generator
    • Sewer: Public Sewer
    • Water: Public

    Community & neighborhood

    Security
    • Security features: Security System
    Location
    • Region: Mandeville
    • Subdivision: Pineland Park Est

    HOA & financial

    HOA
    • Has HOA: Yes
    • HOA fee: $120 annually

    Price history

    DateEventPrice
    6/7/2024Sold--
    Source: GSREIN #2425902 Report a problem
    4/23/2024Contingent$339,000$149/sqft
    Source: GSREIN #2425902 Report a problem
    4/16/2024Price change$339,000-2.9%$149/sqft
    Source: GSREIN #2425902 Report a problem
    3/5/2024Listed for sale$349,000$153/sqft
    Source: GSREIN #2425902 Report a problem
    2/18/2024Listing removed--
    Source: GSREIN #2425902 Report a problem
    2/6/2024Price change$349,000-5.4%$153/sqft
    Source: GSREIN #2425902 Report a problem
    1/10/2024Price change$369,000-2.6%$162/sqft
    Source: GSREIN #2425902 Report a problem
    12/11/2023Listed for sale$379,000$166/sqft
    Source: GSREIN #2425902 Report a problem

    Public tax history

    YearProperty taxesTax assessment
    2025$3,649 +25.4%$30,422 +30%
    2024$2,910 +94.8%$23,393 +24.7%
    2023$1,493 $18,766
    2022$1,493 +0.2%$18,766
    2021$1,491 +0.1%$18,766
    2020$1,489 +0.6%$18,766 +2.6%
    2019$1,480 -0.1%$18,294
    2018$1,482 -41.5%$18,294
    2017$2,535 +68.2%$18,294
    2016$1,507 $18,294 +8.3%
    2015$1,507 +11.9%$16,886
    2014$1,347 +1.1%$16,886
    2013$1,333 -21.1%$16,886 -11.9%
    2011$1,688 +0.4%$19,166
    2010$1,682 $19,166

    Find assessor info on the county website

    Neighborhood: 70471

    Nearby schools

    GreatSchools rating
    Schools provided by the listing agent
    • Elementary: STPSB
    • Middle: STPSB
    • High: STPSB

    Source: GSREIN. This data may not be complete. We recommend contacting the local school district to confirm school assignments for this home.

    Get a cash offer in 3 minutes
    Find out how much your home could sell for in as little as 3 minutes with a no-obligation cash offer.
    Estimated market value
    $359,300
    Get a cash offer in 3 minutes
    Find out how much your home could sell for in as little as 3 minutes with a no-obligation cash offer.
    Estimated market value
    $359,300