Skip main navigation
Active
  • $825,000

    211 Spruce St, Midland Park Boro, NJ 07432

    4beds
    --sqft
    : 
    Loading
    Get pre-qualified
    Single Family Residence
    Built in 1951
    7,840 Square Feet Lot
    $837,500 Zestimate®
    $--/sqft
    $-- HOA

    What's special

    Gas fireplaceSpectacular newer kitchenStylish pendant lightingPrivate backyard retreatFinished basementCeiling fanCharming covered front porch
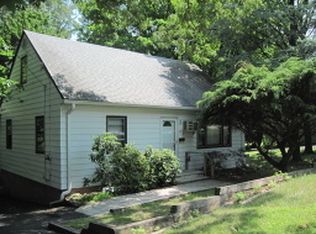
    Absolutely stunning and truly move-in ready! This expanded 4-BR, 2-bth Cape Cod offers approximately 1,835 sq ft of beautifully designed living space, plus a finished basement, and is much larger than it appears A charming covered front porch provides a warm welcome into this immaculate home Beautiful hardwood floors on 1st floor Quality craftsmanship is evident throughout The spectacular newer kitchen is the heart of the home, featuring quartz countertops, a breakfast bar, separate breakfast area, elegant glass tile backsplash, stylish pendant lighting, and abundant cabinetry The formal dining rm flows into the impressive 24'3" x 14'7" Great Room, showcasing a soaring cathedral ceiling w/rustic wood accents, a gas fireplace, ceiling fan & 2 private balconies 2 spacious bedrooms and an updated full bath on each level provides exceptional flexibility The finished basement offers a large family/media room and room for a home office, gym, or playroom Additional highlights: Newer roof (approx, 2 yrs old), 2-zone central air, 4-zone gas HW BB heat, newer gas furnace (approximately 6 yrs old), ceiling fans, gutter guards, u/g sprinklers, & an attached 1 car garage w/interior access Step outside to your private backyard retreat featuring a beautiful paver patio with a built-in fire pit Located in a wonderful neighborhood within one of Bergen County's most desirable communities, this exceptional home offers the perfect combination of comfort, style, space & convenience
    8 days
    |
    2,849
    |
    144
    |

    Likely to sell faster than

    Zillow last checked:

    Listing updated:

    Listed by:

    Jeana Cowie 201-982-2200,

    Re/Max Properties

    Source: GSMLS,MLS#: 4040001MLS Logo

    Loading...

      Facts & features

      Interior

      Bedrooms & bathrooms
      • Bedrooms: 4
      • Bathrooms: 2
      • Full bathrooms: 2
      Dining room
      • Features: Formal Dining Room
      Kitchen
      • Features: Breakfast Bar, Eat-in Kitchen
      Heating
      • 1 Unit, Zoned, Natural Gas
      Cooling
      • Ceiling Fan(s), Central Air, Zoned
      Appliances
      • Included: Dryer, Refrigerator, Washer, Gas Water Heater
      Features
      • Flooring: Carpet, Tile, Wood
      • Basement: Yes,Finished,Full
      • Number of fireplaces: 1
      • Fireplace features: Gas
      Video & virtual tour

      Property

      Parking
      • Total spaces: 4
      • Parking features: 2 Car Width, Asphalt
      • Garage spaces: 1
      • Uncovered spaces: 4
      Features
      • Patio & porch: Open Porch(es), Patio
      • Exterior features: Underground Lawn Sprinkler
      Lot
      • Size: 7,840 Square Feet
      • Dimensions: 75 x 102
      Details
      • Additional structures: Storage Shed
      • Parcel number: 1135000100020000060000

      Construction

      Type & style
      • Home type: SingleFamily
      • Architectural style: Cape Cod,Colonial
      • Property subtype: Single Family Residence
      Materials
      • Vinyl Siding
      • Roof: Asphalt Shingle
      Condition
      • Year built: 1951

      Utilities & green energy

      • Gas: Gas-Natural
      • Sewer: Public Sewer
      • Water: Public
      • Utilities for property: Natural Gas Connected

      Community & HOA

      Location
      • Region: Midland Park

      Financial & listing details

      • Tax assessed value: $451,900
      • Annual tax amount: $16,201
      • Date on market: 7/10/2026
      • Ownership type: Fee Simple

        Estimated market value

        $837,500

        $796,000 - $879,000

        $4,307/mo

        Price history

        DateEventPrice
        7/9/2026Listed for sale$825,000+65%
        Source: NJMLS #26025549 Report a problem
        10/7/2011Sold$500,000-4.8%
        Source: Public Record Report a problem
        11/6/2008Sold$525,000+2.9%
        Source: Public Record Report a problem
        7/7/2004Sold$510,000+117.9%
        Source: Public Record Report a problem
        6/13/1996Sold$234,000
        Source: Public Record Report a problem

        Public tax history

        YearProperty taxesTax assessment
        2025$15,288 $439,300
        2024$15,288 +2.9%$439,300
        2023$14,853 +4%$439,300
        2022$14,286 +1.8%$439,300 +1%
        2021$14,040 +6.1%$435,000
        2020$13,233 +1.8%$435,000
        2019$12,993 $435,000
        2018$12,993 +4.3%$435,000
        2017$12,463 +1.9%$435,000
        2016$12,228 +4.5%$435,000
        2015$11,706 -1%$435,000
        2014$11,828 +9.8%$435,000
        2013$10,775 $435,000
        2012$10,775 +2.6%$435,000 +26.6%
        2011$10,504 +3.3%$343,600
        2010$10,167 +3.6%$343,600
        2009$9,810 $343,600
        2007-- $343,600
        2006-- $343,600
        2005-- $343,600
        2004-- $343,600
        2003-- $343,600 +32.5%
        2002-- $259,300 +63.2%
        2001-- $158,900
        Find assessor info on the county website

        Monthly payment

        Est. payment

        Payment breakdown

        Explore the cost of this home by adjusting the details. Changes won't be saved.
        All calculations are estimates and provided by Zillow, Inc. for informational purposes only. Actual amounts may vary.
        HOA fees may include property taxes on listings classified as Co-Ops. Contact the listing agent and/or owner for fee details.
        Mortgage interest rates are dependent on a number of factors, including credit score, down payment, and repayment length. Interest rate data provided by Zillow Group Marketplace, Inc. as of 1/1/1970 from various mortgage lenders with which we have lead or other similar arrangements; the Estimated Payment is an average of those rates.
        See how much you could borrow to make a competitive offer.

        Climate risks

        Neighborhood: 07432

        Getting around

        10 / 100
        Car-Dependent
        10 / 100
        Somewhat Bikeable

        Nearby schools

        GreatSchools rating

        A local agent can set up tours, give advice and negotiate with sellers.

        A local lender can help you make sure your offer is ready when you are.

        Browse local experts

        Similar homes