Skip main navigation
Closed
  • $230,000

    211 Square Dr, Madison, OH 44057

    3beds
    1,416sqft
    Single Family Residence
    Built in 1962
    0.46 Acres Lot
    $230,000 Zestimate®
    $162/sqft
    $1,715 Estimated rent

    Home value

    $230,000

    $219,000 - $242,000

    $1,715/mo

    Zestimate® history
    Loading
    Loading...

    Owner options

    List your home for rent

    $1,715/mo

    Rent Zestimate®

    Find your next renter with Zillow Rental Manager. Plus, with online applications, you can quickly screen prospective tenants – for free.

    Learn more

    $1,715/mo

    Rent Zestimate®

    Refinance and save

    $1,635/mo

    Est. payment

    Refinancing to a lower rate could help reduce your monthly payments and save thousands over the life of the loan.

    See today's rates

    $1,635/mo

    Est. payment

    Explore your selling options

    Work with a Zillow partner agent

    Leverage their expertise and Zillow's premium Showcase listings to get your home seen by more buyers.

    Get started

    List with your own agent

    Get your home in front of millions of buyers by listing it on Zillow.

    Learn how to do it

    Sell it yourself

    Take full control of how buyers see your home on Zillow by listing For Sale by Owner (FSBO).

    List your home

    What's special

    Weeping cherryPaver patio and walkwaysMature conifersStrong shagbark hickory treesDecorative grassesBeautifully planned landscapingOverlooking the backyard
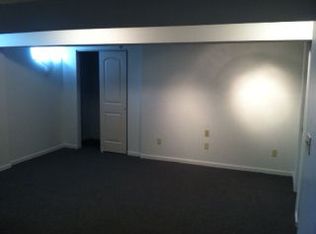
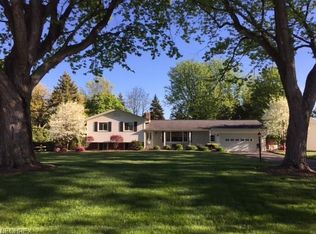
    Welcome home to this versatile, raised ranch over a full basement. And, in the sought-after Squares Acres neighborhood of Madison Village. Charming and delightful, this 3 bed, 1.5 bath home is full of unique amenities that speak to it's customization and care. At the street the property greets you with it's strong Shagbark Hickory trees. Continuing throughout the grounds, you'll find well placed and complimentary horticulture selections; Japanese maple, Arborvitae, crab-apple, weeping cherry, hydrangeas, varieties of ivy, decorative grasses, holly, and more. Newer replacement windows throughout, storm doors, newer garage door and lift. Garden window for your herbs, offering great lighting into the heart of the home - and overlooking the backyard. Beautifully planned landscaping and mature conifers are a year-round anchor for this well-settled home and grounds. Paver patio and walkways create a comfortable, winding path around the home. Back inside, the oak floors thought the kitchen and bedrooms are original, bringing the quality and craftsmanship expected. In the full footprint basement, appreciated and useful space continues. Large laundry/ utility and storage room with a double concrete utility sink. The Rec room is a roomy and flexible area at 38'x12'. There is a canning or wine cellar area, as well as a craft room, office, or workshop. Close to the YMCA, schools, shopping, parks, wineries, golf, and the lakefront. Security system installed. Offered with a one-year home warranty included. Contact Ben for your private showing today.

    Zillow last checked:

    Listing updated:

    Listing Provided by:

    Ben Drenik 440-417-2815 bendrenik@kw.com,

    Keller Williams Greater Cleveland Northeast

    Bought with:

    Tami J Cornell, 450129

    Howard Hanna

    Source: MLS Now,MLS#: 5204123MLS LogoOriginating MLS: Lake Geauga Area Association of REALTORS

    Facts & features

    Interior

    Bedrooms & bathrooms
    • Bedrooms: 3
    • Bathrooms: 2
    • Full bathrooms: 1
    • 1/2 bathrooms: 1
    • Main level bathrooms: 2
    • Main level bedrooms: 3
    Primary bedroom
    • Description: Flooring: Wood
    • Level: First
    • Dimensions: 16 x 12
    Bedroom
    • Description: Flooring: Wood
    • Level: First
    • Dimensions: 13 x 9
    Bedroom
    • Description: Flooring: Wood
    • Level: First
    • Dimensions: 13 x 11
    Primary bathroom
    • Description: Flooring: Linoleum
    • Level: First
    Bathroom
    • Description: Flooring: Linoleum,Wood
    • Features: Bidet
    • Level: First
    Eat in kitchen
    • Description: Flooring: Linoleum
    • Level: First
    • Dimensions: 18 x 12
    Laundry
    • Description: Laundry and ample storage area with shelving.,Flooring: Concrete
    • Level: Basement
    • Dimensions: 23 x 11
    Living room
    • Description: Flooring: Carpet
    • Level: First
    • Dimensions: 27 x 12
    Recreation
    • Description: Flooring: Concrete
    • Level: Basement
    • Dimensions: 30 x 10
    Workshop
    • Description: Hobby room or workshop in basement.,Flooring: Concrete
    • Level: Basement
    • Dimensions: 18 x 12
    Heating
    • Forced Air, Gas, Wood
    Cooling
    • Central Air
    Appliances
    • Included: Dryer, Disposal, Microwave, Range, Refrigerator, Washer
    • Laundry: Washer Hookup, In Basement, Laundry Room
    Features
    • Entrance Foyer, High Speed Internet, Laminate Counters, Storage, Soaking Tub, Smart Thermostat, Natural Woodwork, Jetted Tub
    • Windows: Garden Window(s), Insulated Windows, Screens, Window Treatments
    • Basement: Common Basement,Sump Pump
    • Number of fireplaces: 1
    • Fireplace features: Basement, Wood Burning Stove
    Interior area
    • Total structure area: 1,416
    • Total interior livable area: 1,416 sqft
    • Finished area above ground: 1,416

    Property

    Parking
    • Total spaces: 2
    • Parking features: Asphalt, Attached, Driveway, Garage
    • Attached garage spaces: 2
    Features
    • Levels: One
    • Stories: 1
    • Patio & porch: Patio
    • Has view: Yes
    • View description: Neighborhood
    Lot
    • Size: 0.46 Acres
    • Features: Back Yard, Flat, Front Yard, Landscaped, Level
    Details
    • Parcel number: 02A005B000400
    • Special conditions: Estate

    Construction

    Type & style
    • Home type: SingleFamily
    • Architectural style: Ranch
    • Property subtype: Single Family Residence
    Materials
    • Aluminum Siding, Asphalt, Brick, Vinyl Siding
    • Foundation: Block
    • Roof: Asphalt
    Condition
    • Year built: 1962
    Details
    • Warranty included: Yes

    Utilities & green energy

    • Sewer: Septic Tank
    • Water: Public

    Community & neighborhood

    Security
    • Security features: Security System, Smoke Detector(s)
    Location
    • Region: Madison
    • Subdivision: Squares Acres Sub 2

    Other

    Other facts
    • Listing terms: Cash,Conventional,FHA,VA Loan

    Price history

    DateEventPrice
    7/2/2026Pending sale$240,000+4.3%$169/sqft
    Source: MLS Now #5204123 Report a problem
    7/1/2026Sold$230,000-4.2%$162/sqft
    Source: MLS Now #5204123 Report a problem
    6/5/2026Contingent$240,000$169/sqft
    Source: MLS Now #5204123 Report a problem
    5/3/2026Price change$240,000-5.9%$169/sqft
    Source: MLS Now #5204123 Report a problem
    4/25/2026Listed for sale$255,000+13.3%$180/sqft
    Source: MLS Now #5204123 Report a problem
    11/15/2025Listing removed$225,000$159/sqft
    Source: MLS Now #5170902 Report a problem
    11/14/2025Pending sale$225,000$159/sqft
    Source: MLS Now #5170902 Report a problem
    11/10/2025Listed for sale$225,000+40.7%$159/sqft
    Source: MLS Now #5170902 Report a problem
    7/31/2020Sold$159,900$113/sqft
    Source: MLS Now #4199517 Report a problem
    6/29/2020Pending sale$159,900$113/sqft
    Source: Howard Hanna - Madison #4199517 Report a problem
    6/23/2020Listed for sale$159,900$113/sqft
    Source: Howard Hanna #4199517 Report a problem

    Public tax history

    YearProperty taxesTax assessment
    2025$3,630 -1.3%$78,860
    2024$3,676 +23.7%$78,860 +51.8%
    2023$2,972 -0.3%$51,960
    2022$2,981 +0.3%$51,960
    2021$2,972 +31%$51,960 +20%
    2020$2,268 -0.1%$43,300
    2019$2,270 +44%$43,300 +29%
    2018$1,576 $33,560
    2017$1,576 +8.9%$33,560
    2016$1,447 +3.8%$33,560
    2015$1,394 -2.4%$33,560
    2014$1,428 +6.8%$33,560
    2013$1,337 +0.9%$33,560
    2012$1,324 -19.9%$33,560 -22.5%
    2011$1,654 -18.3%$43,300
    2010$2,024 +0.2%$43,300 +0%
    2009$2,019 -5.1%$43,292 -12%
    2008$2,128 +3.4%$49,197
    2007$2,058 -51.6%$49,197
    2006$4,256 +19.9%$49,197 +20.8%
    2005$3,549 -0.1%$40,730
    2004$3,551 -0.2%$40,730
    2003$3,559 +14.8%$40,730 +14.3%
    2002$3,101 -0.1%$35,637
    2001$3,102 -0.6%$35,637
    2000$3,122 +1.3%$35,637 +2.7%
    1999$3,081 $34,693

    Find assessor info on the county website

    Neighborhood: 44057

    Nearby schools

    GreatSchools rating
    Schools provided by the listing agent
    • District: Madison LSD Lake- 4303

    Source: MLS Now. This data may not be complete. We recommend contacting the local school district to confirm school assignments for this home.

    Get pre-qualified for a loan
    At Zillow Home Loans, we can pre-qualify you in as little as 5 minutes with no impact to your credit score.

    An equal housing lender. NMLS #10287.