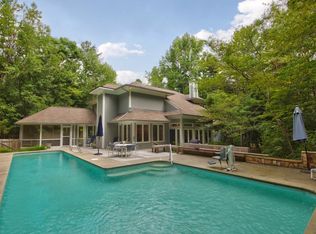
This classically designed 1984 main level living home, built by John C. Williams transcends time. Offering many modern updates & a finished walk-out lower level, it' sits on a 1.39-acre homesite. Protected by mature landscaping & near University owned Battle Park and Gimghoul Castle, its features its own private gardens amidst a wooded lot. Elegant understated moldings throughout home, Large windows show the beauty of the outside. Relaxing Sunroom featuring Slate Stone floors and Built In Mini Bar offers 180 serene views of the whimsical private gardens & Patio areas which feature an abundance of annual and perennial mature plantings. Rooms on the main floor include a large gently lit Foyer, bright open Kitchen, Dining area w/ boxed out Bay Window and Built-in, main floor Laundry- All-Purpose rm w. generous storage. There are several Closets, two Powder rms, a grand Family rm w/ marble surround and heavy built-ins, two sets of French doors and wall of windows leading to & offering views of the back yard. The main floor also includes a Slate floor covered Sunroom, cozy Den/Office area and Owner's Suite featuring large Bathroom with two Walk in Closets featuring custom built-in storage, two sep Quartz vanities, sep shower, corner jetted soaking tub, water closet and privacy glass block windows. The lower level features laminate maple floors, three additional bedrooms- one with private ensuite bathroom,, third full bathroom, and unfinished sqft where a second laundry area is set up, along with the home's mechanics. There is so much more to note- Please visit the MLS docs manager for more home details.
Of additional note:. Newly painted interior & refinished hardwood flrs.. No Carpet. Travertine, Spanish or Ceramic tile in all baths. Kitchen features granite Counters, SS Energy Star Appliances including Induction range. Gas line available if desire a Gas Stove. Butler Service Bar w/Wine Refrigerator.. Main Floor Living w/ Plenty of closets. Generac Generator w/ gas line. Rinnai Hot Water Heater. Well on site for garden, City Water/Sewer for home, Central vac- ready to go but Mechanics are removed, Irrigation System does not work but is available in AS IS condition-whole house fan in home that current owners have never used it-conveys as is- HVAC offers filter system, 2 EV Chargers (by front porch & in garage). Ice Maker in Refrigerator Removed when malfunctioned. Stone surround Fishpond in place for future use. Tiered Garden beds, various stone benches and Adirondack chairs. Rear Flagstone Patio & Front Slate Stone Patio. So much more noted in the remarks, docs manager, and home brochure
Open House Saturday Jan 13th 1PM-3PM This classically designed 1984 main level living home, built by John C. Williams transcends time. Offering many modern updates & a finished walk-out lower level, it' sits on a 1.39-acre homesite. Protected by mature landscaping & near University owned Battle Park and Gimghoul Castle, its features its own private gardens amidst a wooded lot. Elegant understated moldings throughout home, Large windows show the beauty of the outside. Relaxing Sunroom featuring Slate Stone floors and Built In Mini Bar offers 180 serene views of the whimsical private gardens & Patio areas which feature an abundance of annual and perennial mature plantings. Rooms on the main floor include a large gently lit Foyer, bright open Kitchen, Dining area w/ boxed out Bay Window and Built-in, main floor Laundry- All-Purpose rm w. generous storage, several Closets, two Powder rms, a grand Family rm w/ marble surround and heavy built-ins, two sets of French doors and wall of windows leading to & offering views of the back yard. The main flr also includes a Slate floor covered Sunroom, cozy Den/Office area and Owner's Suite featuring large Bathrm with two Walk in Closets featuring custom built-in storage, two sep Quartz vanities, sep shower, corner jetted soaking tub, water closet and privacy glass block windows. The lower level features maple floors, three additional bedrooms- one with private ensuite bathroom,, third full bathroom, and unfinished sqft where a second laundry area is set up, along with the home's mechanics. There is so much more to note- Please visit the MLS docs manager for more home details.
Of additional note: Cypress wood Ext/ Brick veneer foundation, Copper gutters & downspouts. Newly painted interior & refinished hardwood flrs. Maple flrs on lower level. No Carpet. Travertine, Spanish or Ceramic tile in all baths. Kitchen features granite Counters, SS Energy Star Appliances including Induction range. Gas line avail.if desire Gas Stove. Butler Service Bar w/Wine Refrig. Two Laundry Rms, Two Powder Rms. Main Floor Living w/ Plenty of Storage. Generac Generator w/ gas line. Rinnai Hot Water Heater. Well on site for garden, City Water/Sewer for home, Central vac- ready to go but Mechanics are removed, Irrigation System does not work but is available in AS IS condition-whole house fan in home owners have never used it-conveys as is- HVAC offers filter system, 2 EV Chargers (by front porch & in garage). So much more noted in the remarks, docs manager, and home brochure
Ice Maker in Refrig Removed when malfunctioned. Stone surround Fishpond in place for future use. Tiered Garden beds, various stone benches and distressed Adirondack chairs.Rear Flagstone Patio & Front Slate Stone Patio.
Sold for $1,400,000
$1,400,000
211 Stagecoach Rd, Chapel Hill, NC 27514
4beds
3,556sqft
Single Family Residence
Built in 1984
1.39 Acres Lot
$1,565,900 Zestimate®
$394/sqft
$4,516 Estimated rent
Home value
$1,565,900
$1.44M - $1.71M
$4,516/mo
Zestimate® history
Owner options
List your home for rent
$4,516/mo
Rent Zestimate®
Find your next renter with Zillow Rental Manager. Plus, with online applications, you can quickly screen prospective tenants – for free.
$4,516/mo
Rent Zestimate®
Refinance and save
$6,805/mo
Est. payment
Refinancing to a lower rate could help reduce your monthly payments and save thousands over the life of the loan.
$6,805/mo
Est. payment
Explore your selling options
Work with a Zillow partner agent
Leverage their expertise and Zillow's premium Showcase listings to get your home seen by more buyers.
Get startedList with your own agent
Get your home in front of millions of buyers by listing it on Zillow.
Learn how to do itSell it yourself
Take full control of how buyers see your home on Zillow by listing For Sale by Owner (FSBO).
List your homeWhat's special
Refinished hardwood flrsVarious stone benchesWhimsical private gardensPatio areasSlate stone floorsMaple floorsPrivate gardens
Zillow last checked:
Listing updated:
Listed by:
Masha Halpern 919-414-0337,
Keller Williams Elite Realty
Bought with:
Graham Terhune, 344702
Hodge&KittrellSothebysIntlRlty
Source: Doorify MLS,MLS#: 10005668
Facts & features
Interior
Bedrooms & bathrooms
- Bedrooms: 4
- Bathrooms: 5
- Full bathrooms: 3
- 1/2 bathrooms: 2
- Main level bathrooms: 3
- Main level bedrooms: 1
Primary bedroom
- Level: Main
- Area: 273.75 Square Feet
- Dimensions: 15 x 18.25
Bedroom 2
- Level: Lower
- Area: 152.9 Square Feet
- Dimensions: 14.33 x 10.67
Bedroom 3
- Level: Lower
- Area: 184.21 Square Feet
- Dimensions: 14.17 x 13
Bedroom 4
- Level: Lower
- Area: 125.57 Square Feet
- Dimensions: 13.33 x 9.42
Primary bathroom
- Level: Main
- Area: 133.17 Square Feet
- Dimensions: 11.5 x 11.58
Bathroom 2
- Level: Lower
- Area: 46.65 Square Feet
- Dimensions: 5 x 9.33
Bathroom 3
- Description: L-Shape
- Level: Lower
- Area: 80 Square Feet
- Dimensions: 10 x 8
Den
- Level: Main
- Area: 90 Square Feet
- Dimensions: 10 x 9
Dining room
- Level: Main
- Area: 160.29 Square Feet
- Dimensions: 12.33 x 13
Other
- Level: Main
- Area: 150 Square Feet
- Dimensions: 10 x 15
Family room
- Level: Main
- Area: 453.39 Square Feet
- Dimensions: 26.67 x 17
Kitchen
- Level: Main
- Area: 179.4 Square Feet
- Dimensions: 12.33 x 14.55
Laundry
- Level: Main
- Area: 116.7 Square Feet
- Dimensions: 10 x 11.67
Other
- Description: Powder Rm 1
- Level: Main
- Area: 19.89 Square Feet
- Dimensions: 4.5 x 4.42
Other
- Description: Powder Rm 2
- Level: Main
- Area: 22.75 Square Feet
- Dimensions: 6.5 x 3.5
Other
- Description: Storage Rm Garage
- Level: Main
- Area: 158.62 Square Feet
- Dimensions: 14.42 x 11
Other
- Description: Patio
- Level: Main
- Area: 186.3 Square Feet
- Dimensions: 12.42 x 15
Other
- Description: Front Porch
- Level: Main
- Area: 189.45 Square Feet
- Dimensions: 22.5 x 8.42
Other
- Description: Garage
- Level: Main
- Area: 513.37 Square Feet
- Dimensions: 21.17 x 24.25
Sunroom
- Level: Main
- Area: 242.63 Square Feet
- Dimensions: 13.42 x 18.08
Heating
- Central, Forced Air, Heat Pump
Cooling
- Central Air, Dual, Heat Pump, Zoned
Appliances
- Included: Bar Fridge, Dryer, Dishwasher, Exhaust Fan, Free-Standing Refrigerator, Free-Standing Range, Other, Range, Refrigerator, Range Hood, Self Cleaning Oven, Stainless Steel Appliance(s), Tankless Water Heater, Washer, Wine Refrigerator
- Laundry: In Basement, Laundry Room, Multiple Locations, Sink, See Remarks, Upper Level
Features
- Breakfast Bar, Beamed Ceilings, Built-in Features, Bookcases, Cathedral Ceiling(s), Ceiling Fan(s), Crown Molding, Central Vacuum, Entrance Foyer, Granite Counters, His and Hers Closets, High Speed Internet, Natural Woodwork, Open Floorplan, See Remarks, Storage, Track Lighting, Vaulted Ceiling(s), Wet Bar, Walk-In Closet(s), Butler's Pantry, Central Vacuum Prewired, Whirlpool Tub, Separate Shower, Bathtub/Shower Combination, Walk-In Shower, Water Closet, Smooth Ceilings
- Flooring: Ceramic Tile, Hardwood, Laminate, Other, Plank, Slate, See Remarks, Tile
- Doors: French Doors, Storm Door(s)
- Windows: Blinds, Bay Window(s), Drapes, Double Pane Windows, Display Window(s), Insulated Windows, Skylight(s)
- Basement: Daylight,Exterior Entry,Finished,Partial,Partially Finished,Storage Space,Heated
- Number of fireplaces: 1
- Fireplace features: Family Room
Interior area
- Total structure area: 3,556
- Total interior livable area: 3,556 sqft
- Finished area above ground: 2,604
- Finished area below ground: 952
Property
Parking
- Total spaces: 4
- Parking features: Additional Parking, Attached, Concrete, Driveway, Garage Faces Side, Garage, Garage Door Opener
- Garage spaces: 2
- Uncovered spaces: 2
Accessibility
- Accessibility features: Accessible Bedroom, Accessible Closets, Accessible Common Area, Accessible Central Living Area, Accessible Hallway(s), Accessible Washer/Dryer, Central Living Area, Standby Generator, Aging In Place, Level Flooring
Features
- Levels: Two
- Stories: 2
- Patio & porch: Covered, Front Porch, Patio, Porch
- Exterior features: Garden, Private Yard, Rain Gutters, Fenced Yard
- Pool features: None
- Has spa: Yes
- Spa features: Bath
- Fencing: Back Yard,Fenced,Wood
- Has view: Yes
- View description: Garden, Neighborhood, See Remarks
Lot
- Size: 1.39 Acres
- Features: Back Yard, Front Yard, Garden, Interior Lot, Landscaped, Near Golf Course, Native Plants, Near Public Transit, Sprinklers In Front, Sprinklers In Rear, See Remarks, Wooded, Hardwood Trees, Partially Cleared
- Residential vegetation: Partially Wooded
Details
- Additional structures: Garage(s)
- Parcel number: 9798070358
- Zoning: R-LD1
- Special conditions: Standard
- Other equipment: Generator, Irrigation Equipment, Other
- Horse amenities: None
Construction
Type & style
- Home type: SingleFamily
- Architectural style: Colonial,Ranch,Traditional,Transitional
- Property subtype: Single Family Residence
Materials
- Brick Veneer, Other, Wood Siding
- Foundation: See Remarks
- Roof: Asphalt,Architectural Shingle
Condition
- Updated/Remodeled
- New construction: No
- Year built: 1984
Utilities & green energy
- Sewer: Public Sewer
- Water: Public, See Remarks
- Utilities for property: Cable Available, Electricity Connected, Natural Gas Available, Phone Available, Sewer Connected, Water Connected
Green energy
- Energy efficient items: Appliances, Water Heater
- Water conservation: Efficient Hot Water Distribution
Community & HOA
Community
- Security: Smoke Detector(s), Security Lights
- Subdivision: Greenwood Pointe
HOA
- Has HOA: No
- Amenities included: None
Location
- Region: Chapel Hill
Financial & listing details
- Price per square foot: $394/sqft
- Tax assessed value: $916,900
- Annual tax amount: $14,719
- Date on market: 1/11/2024
- Listing agreement: Exclusive Right To Sell
- Listing terms: Cash,Conventional
- Road surface type: Asphalt
Price history
| Date | Event | Price |
|---|---|---|
| 2/9/2024 | Sold | $1,400,000+3.7%$394/sqft |
Source:  Doorify MLS #10005668 Report a problem Doorify MLS #10005668 Report a problem | ||
| 2/6/2024 | Pending sale | $1,350,000$380/sqft |
Source: Doorify MLS #10005668 Report a problem | ||
| 1/18/2024 | Listing removed | -- |
Source: Doorify MLS #10005668 Report a problem | ||
| 1/11/2024 | Listed for sale | $1,350,000+70.9%$380/sqft |
Source: Doorify MLS #10005668 Report a problem | ||
| 6/24/2011 | Sold | $790,000-11.2%$222/sqft |
Source: Public Record Report a problem | ||
| 7/21/2005 | Sold | $890,000$250/sqft |
Source: Public Record Report a problem | ||
Public tax history
| Year | Property taxes | Tax assessment |
|---|---|---|
| 2025 | $17,367 +11.8% | $1,317,600 +43.7% |
| 2024 | $15,538 +2.9% | $916,900 |
| 2023 | $15,106 +4.4% | $916,900 |
| 2022 | $14,472 +1.3% | $916,900 |
| 2021 | $14,284 +3.2% | $916,900 +9.9% |
| 2020 | $13,847 | $834,100 |
| 2018 | $13,847 | $834,100 |
| 2017 | -- | $834,100 -7.4% |
| 2016 | $14,797 | $900,800 |
| 2015 | $14,797 | $900,800 |
| 2014 | -- | $900,800 |
| 2013 | -- | $900,800 |
| 2012 | -- | $900,800 +1.4% |
| 2011 | -- | $888,707 |
| 2010 | -- | $888,707 |
| 2009 | -- | $888,707 +49.9% |
| 2008 | $9,935 +3.8% | $592,979 |
| 2007 | $9,568 | $592,979 |
| 2006 | -- | $592,979 |
| 2005 | $9,182 +11% | $592,979 +18.7% |
| 2004 | $8,271 +3.6% | $499,768 |
| 2003 | $7,986 +1.5% | $499,768 |
| 2002 | $7,871 +4.2% | $499,768 |
| 2001 | $7,551 -2.3% | $499,768 +11.7% |
| 2000 | $7,730 | $447,581 |
Find assessor info on the county website
Neighborhood: Greenwood
Nearby homes
- $1,263,9004 bd3 ba3.7k sqft207 Stagecoach Rd, Chapel Hill, NC 27514Off Market
- $1,220,9004 bd3 ba3.7k sqft215 Stagecoach Rd, Chapel Hill, NC 27514Off Market
- $1,159,2004 bd4 ba3.7k sqft210 Stagecoach Rd, Chapel Hill, NC 27514Off Market
- $1,296,8004 bd3 ba4.3k sqft201 Stagecoach Rd, Chapel Hill, NC 27514Off Market
- $1,512,1004 bd5 ba3.3k sqft219 Stagecoach Rd, Chapel Hill, NC 27514Off Market
- $3,490,2007 bd7 ba6k sqft1 Point Prospect Pl, Chapel Hill, NC 27514Off Market
- $1,018,0004 bd2 ba3.2k sqft214 Stagecoach Rd, Chapel Hill, NC 27514Off Market
- $1,036,8001 bd1 ba680 sqft900 Greenwood Rd, Chapel Hill, NC 27514Off Market
Nearby schools
GreatSchools rating
- 4/10Northside Elementary SchoolGrades: PK-5Distance: 1.7 mi
- 6/10Grey Culbreth Middle SchoolGrades: 6-8Distance: 2.5 mi
- 9/10East Chapel Hill High SchoolGrades: 9-12Distance: 3.3 mi
Schools provided by the listing agent
- Elementary: Chapel Hill Carrboro - Northside Elementary School
- Middle: Chapel Hill Carrboro - Grey Culbreth Middle School
- High: Chapel Hill Carrboro - East Chapel Hill High School
Source: Doorify MLS. This data may not be complete. We recommend contacting the local school district to confirm school assignments for this home.
Get a cash offer in 3 minutes
Find out how much your home could sell for in as little as 3 minutes with a no-obligation cash offer.
Estimated market value
$1,565,900
Get a cash offer in 3 minutes
Find out how much your home could sell for in as little as 3 minutes with a no-obligation cash offer.
Estimated market value
$1,565,900
- North Carolina
- Orange County
- Chapel Hill
- 27514
- Greenwood
- 211 Stagecoach Rd
