Aurora Heights - Homesite 70/B Discover refined living at Aurora Heights at Twelve Bridges, where contemporary style and everyday livability come together seamlessly. This thoughtfully crafted 3-bedroom, 2.5-bath residence blends smart design with elevated finishes throughout. Each bedroom includes its own walk-in closet, offering abundant storage and room to unwind. The main floor features durable luxury vinyl plank flooring and an inviting open-concept layout that's perfect for hosting gatherings or enjoying a quiet evening at home. The kitchen stands out with sleek quartz countertops, generous cabinet space, and effortless flow into the dining and living areas. Upstairs, a centrally located laundry room adds everyday convenience. The spacious primary suite provides a relaxing escape, complete with a large walk-in closet and a private bath featuring a dual-sink vanity. A downstairs powder room ensures comfort and convenience for visiting guests. Set in the sought-after Twelve Bridges neighborhood, Aurora Heights delivers the ideal balance of modern elegance, practical design, and comfortable living for today's homeowners.
Closed
$442,483
211 Stargaze Ln, Lincoln, CA 95648
3beds
1,373sqft
Single Family Residence
Built in ----
1,855 Square Feet Lot
$433,400 Zestimate®
$322/sqft
$2,606 Estimated rent
Home value
$433,400
$403,000 - $468,000
$2,606/mo
Zestimate® history
Owner options
List your home for rent
$2,606/mo
Rent Zestimate®
Find your next renter with Zillow Rental Manager. Plus, with online applications, you can quickly screen prospective tenants – for free.
$2,606/mo
Rent Zestimate®
Refinance and save
$3,106/mo
Est. payment
Refinancing to a lower rate could help reduce your monthly payments and save thousands over the life of the loan.
$3,106/mo
Est. payment
Explore your selling options
Work with a Zillow partner agent
Leverage their expertise and Zillow's premium Showcase listings to get your home seen by more buyers.
Get startedList with your own agent
Get your home in front of millions of buyers by listing it on Zillow.
Learn how to do itSell it yourself
Take full control of how buyers see your home on Zillow by listing For Sale by Owner (FSBO).
List your homeWhat's special
Zillow last checked:
Listing updated:
Listed by:
Melody Elskes DRE #02184250 916-272-1325,
KB HOME Sales-Northern California Inc
Bought with:
Drew Rosen, DRE #01448477
Realty ONE Group Complete
Source: MetroList Services of CA,MLS#: 226024282Originating MLS: MetroList Services, Inc.
Facts & features
Interior
Bedrooms & bathrooms
- Bedrooms: 3
- Bathrooms: 3
- Full bathrooms: 2
- Partial bathrooms: 1
Primary bedroom
- Features: Walk-In Closet(s)
Primary bathroom
- Features: Shower Stall(s), Double Vanity
Dining room
- Features: Dining/Family Combo
Kitchen
- Features: Quartz Counter, Stone Counters
Heating
- Central
Cooling
- Central Air
Appliances
- Included: Dishwasher, Microwave, ENERGY STAR Qualified Appliances
- Laundry: Electric Dryer Hookup, Gas Dryer Hookup, Upper Level, Hookups Only, Inside Room
Features
- Flooring: Carpet, Vinyl, Wood
- Has fireplace: No
Interior area
- Total structure area: 0
- Total interior livable area: 1,373 sqft
Property
Parking
- Total spaces: 2
- Parking features: Alley Access, Attached, Garage Door Opener
- Attached garage spaces: 2
Features
- Levels: Two
- Stories: 2
- Fencing: Back Yard,Wood
Lot
- Size: 1,855 Square Feet
- Features: Landscape Front
Details
- Zoning: RES
- Special conditions: Standard
Construction
Type & style
- Home type: SingleFamily
- Property subtype: Single Family Residence
Materials
- Concrete, Stucco, Frame
- Foundation: Concrete, Slab
- Roof: Tile
Condition
- New construction: Yes
Details
- Builder name: KB Home
Utilities & green energy
- Electric: 220 Volts
- Sewer: Public Sewer
- Water: Public
- Utilities for property: Public, Sewer Connected & Paid
Community & HOA
Community
- Subdivision: Aurora Heights
HOA
- Has HOA: Yes
- Amenities included: None
- Services included: Maintenance Grounds
- HOA fee: $162 monthly
Location
- Region: Lincoln
Financial & listing details
- Price per square foot: $322/sqft
- Price range: $442.5K - $442.5K
- Date on market: 9/20/2026
Price history
| Date | Event | Price |
|---|---|---|
| 7/7/2026 | Listing removed | $2,895$2/sqft |
Source: Zillow Rentals Report a problem | ||
| 6/18/2026 | Listed for rent | $2,895$2/sqft |
Source: Zillow Rentals Report a problem | ||
| 6/10/2026 | Sold | $442,483-3.8%$322/sqft |
Source: MetroList Services of CA #226024282 Report a problem | ||
| 5/16/2026 | Pending sale | $460,032$335/sqft |
Source: MetroList Services of CA #226024282 Report a problem | ||
| 4/10/2026 | Price change | $460,032-2.1%$335/sqft |
Source: MetroList Services of CA #226024282 Report a problem | ||
| 3/25/2026 | Price change | $470,032-2.1%$342/sqft |
Source: MetroList Services of CA #226024282 Report a problem | ||
| 3/20/2026 | Price change | $480,032+0%$350/sqft |
Source: MetroList Services of CA #226024282 Report a problem | ||
| 3/3/2026 | Listed for sale | $480,002$350/sqft |
Source: MetroList Services of CA #226024282 Report a problem | ||
Public tax history
Tax history is unavailable.
Neighborhood: 95648
Nearby homes
- $469,5003 bd2 ba1.1k sqft412 N St, Lincoln, CA 95648Off Market
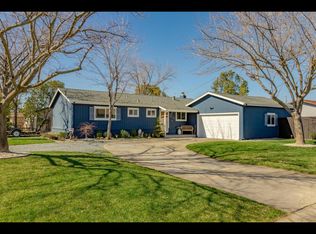
- $674,5006 bd2 ba2.2k sqft1408 Alder Creek Ct, Lincoln, CA 95648Off Market
- $1,265,0004 bd3 ba2.8k sqft205 Estrella Pl, Lincoln, CA 95648Sold
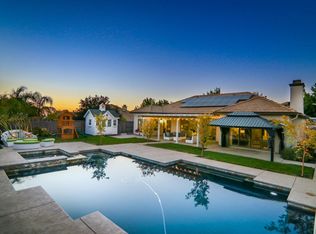
- $617,9003 bd3 ba2.5k sqft623 Whitfield Ln, Lincoln, CA 95648Off Market
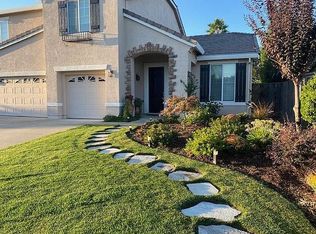
- $603,0004 bd2 ba2.8k sqft309 Dorinda Ct, Lincoln, CA 95648Off Market
- $8,645,000-- bd-- ba-- sqft1173 Stark Bridge Rd, Lincoln, CA 95648Off Market
- $989,6005 bd4 ba3k sqft3200 Ridgecrest Dr, Lincoln, CA 95648Off Market
- $55,203-- bd-- ba-- sqft2036 Pinehurst Dr, Lincoln, CA 95648Off Market
- $769,0004 bd4 ba3.3k sqft105 Blakely Ct, Lincoln, CA 95648Sold
Nearby schools
GreatSchools rating
- 7/10Carlin C. Coppin Elementary SchoolGrades: K-5Distance: 2 mi
- 4/10Glen Edwards Middle SchoolGrades: 6-8Distance: 2.4 mi
- 7/10Lincoln High SchoolGrades: 9-12Distance: 1.9 mi
Get a cash offer in 3 minutes
Find out how much your home could sell for in as little as 3 minutes with a no-obligation cash offer.
Estimated market value
$433,400
Get a cash offer in 3 minutes
Find out how much your home could sell for in as little as 3 minutes with a no-obligation cash offer.
Estimated market value
$433,400
- California
- Placer County
- Lincoln
- 95648
- 211 Stargaze Ln
