INCOME POTENTIAL ~ 3-UNIT HOME ON 2.3 ACRES AT 211 STATE HIGHWAY 72, POTSDAM! This beautiful property offers three separate apartments, a spacious yard, a 3-car garage, paved driveway, covered front porch, upper deck and balcony, all situated on approximately 2.3 acres. Located in the Parishville School District, this property is conveniently close to Potsdam, Colton, Hannawa and Canton, as well as restaurants, stores and shops. There is also a fenced-in area behind the home and plenty of yard space for gatherings, entertaining and outdoor activities. Each apartment has its own garage stall, making this an especially appealing investment opportunity. Apartment #1 occupies the main floor of the home and features a kitchen with pantry, living room, dining area, 2-3 bedrooms, a bathroom with washer and dryer, a covered porch and an enclosed porch. Apartment #2 is located upstairs and offers a kitchen with pantry, dining area, living room, 2 bedrooms and a bathroom with washer and dryer. Apartment #3 is located above the garage and has its own attached garage stall. The main floor of this apartment features a large bonus room that could be used as a living room, gym, office, game room or whatever best suits your needs. Upstairs, you will find a kitchen with pantry, dining room, living room that could also be used as a second bedroom, a bedroom with walk-in closet, and a full bathroom with tub and shower, as well as a washer and dryer. All appliances convey with the property. The property has been surveyed and will consist of approximately 2.3 acres. Live in one unit while renting the other two to help offset your mortgage, or add this versatile property to your investment portfolio. Schedule your showing soon and explore the possibilities this 3-unit property has to offer!
For sale
$229,000
211 State Highway 72, Potsdam, NY 13676
5beds
800sqft
Three family
Built in 1950
-- sqft lot
$222,600 Zestimate®
$286/sqft
$-- HOA
What's special
Upper deck and balconySpacious yardCovered front porchPaved driveway
- 8 days
- 353
- 16
Likely to sell faster than
Zillow last checked:
Listing updated:
Listed by:
Fiacco Realty, LLC 315-854-7529,
Amanda Fiacco 315-261-9809
Source: SLCMLS,MLS#: 53388
Facts & features
Interior
Bedrooms & bathrooms
- Bedrooms: 5
- Bathrooms: 3
- Full bathrooms: 3
Heating
- Electric, Kerosene, Wall Furnace
Appliances
- Included: Clothes Dryer-Elec, Refrigerator, Stove
Features
- Flooring: Carpet
- Has basement: Yes
- Has fireplace: No
Interior area
- Total structure area: 3,849
- Total interior livable area: 800 sqft
Property
Parking
- Total spaces: 3
- Parking features: 3 car garage, Detached garage, Oversized, Driveway, Detached
- Garage spaces: 3
- Has uncovered spaces: Yes
Features
- Levels: Two,Two story
- Stories: 2
- Patio & porch: Covered porch, Deck
- Exterior features: Balcony
- Fencing: Partial
Lot
- Features: Irregular Lot, Trees
Details
- Parcel number: PART OF 77.001131
Construction
Type & style
- Home type: MultiFamily
- Property subtype: Three family
Materials
- Vinyl Siding
- Foundation: Basement
- Roof: Shingle
Condition
- Year built: 1950
Utilities & green energy
- Sewer: Septic Tank
- Water: Well drilled
- Utilities for property: Cable Available, Electricity Available, Internet Access
Community & HOA
Location
- Region: Potsdam
Financial & listing details
- Price per square foot: $286/sqft
- Tax assessed value: $200,000
- Annual tax amount: $3,200
- Price range: $229K - $229K
- Date on market: 9/14/2026
- Inclusions: Clothes Dryer-Elec, Refrigerator, Stove
- Total actual rent: 2765
- Tenant pays: Electricity, Heat
- Electric utility on property: Yes
Estimated market value
$222,600
$211,000 - $234,000
Not available
Price history
| Date | Event | Price |
|---|---|---|
| 9/14/2026 | Listed for sale | $229,000$286/sqft |
Source:  SLCMLS #53388 Report a problem SLCMLS #53388 Report a problem | ||
Public tax history
Tax history is unavailable.
Monthly payment
Climate risks
Neighborhood: 13676
Nearby schools
Schools provided by the listing agent
- District: Parishville-Hopkinton Central School District
Source: SLCMLS. This data may not be complete. We recommend contacting the local school district to confirm school assignments for this home.
Similar homes
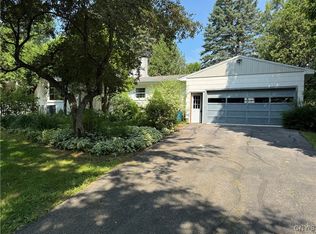
- $209,0003 bd2 ba1.2k sqft6417 Us Highway 11, Canton, NY 13617For Sale
 MLS ID #S1653209, Cathy F Garlock, Listing by: Garlock Realty. NYSAMLSs
 - $264,9002 bd1 ba800 sqft556 Beebe Rd, Potsdam, NY 13676For Sale
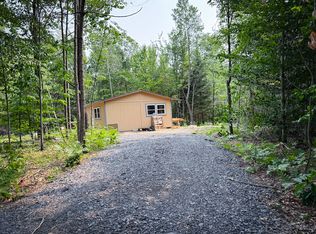 Whitetail Properties
 - $159,9002 bd1 ba768 sqft108 Mud Pond Road Prvt, Colton, NY 13625For Sale
 MLS ID #52826, Debbie Gilson, Listing by: County Seat Realty. SLCMLS
 - $150,0002 bd1 ba924 sqft5730 County Road 24, Canton, NY 13617For Sale
 MLS ID #204180, Cecilia Ghose, Listing by: Coldwell Banker Whitbeck Assoc Tupper Lake. ACVMLS
