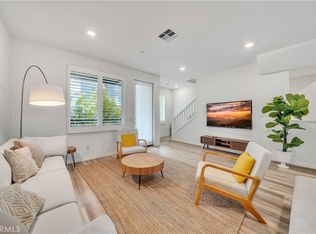
Welcome to a beautiful newer end-unit home featuring 4 bedrooms, 3.5 bathrooms, and approximately 1,889 sq. ft. of bright, modern living space.
The open-concept main level features a contemporary kitchen with a large center island, generous cabinetry, a walk-in pantry, and an included refrigerator. A private first-floor bedroom with full bathroom is perfect for guests, extended family, or a home office.
Upstairs, the spacious primary suite offers a walk-in closet, dual vanities, soaking tub, and separate shower. The home also includes a modern in-unit washer and dryer, a large covered deck, and an attached 2-car garage.
Conveniently located near Diamond Jamboree, The District, UCI, John Wayne Airport, shopping, dining, and major employment centers, with easy access to the 405 and 55 freeways.
Bright, modern, move-in ready, and ideally located in Irvine!
Townhouse for rent
Accepts Zillow applications
$5,800/mo
211 Steely, Irvine, CA 92614
4beds
1,889sqft
This listing now includes required monthly fees in the total monthly price. Learn more|
Townhouse
Available now
Air conditioner, central air, electric
In unit laundry
2 Attached garage spaces parking
Central, electric, natural gas
What's special
Contemporary kitchenLarge center islandSpacious primary suiteOpen-concept main levelSeparate showerIncluded refrigeratorLarge covered deck
- 12 days |
- -- |
- -- |
Zillow last checked:
Listing updated:
Travel times
Facts & features
Interior
Bedrooms & bathrooms
- Bedrooms: 4
- Bathrooms: 4
- Full bathrooms: 3
- 1/2 bathrooms: 1
Rooms
- Room types: Bedroom, Living Room, Pantry, Primary Bathroom, Primary Bedroom
Heating
- Central, Electric, Natural Gas
Cooling
- Air Conditioner, Central Air, Electric
Appliances
- Included: Dishwasher, Dryer, Gas Oven, Microwave Oven, Range, Stove, Washer
- Laundry: In Unit
Features
- Bar, Bedroom on Main Level, Breakfast Bar, Main Level Primary, Pantry, Walk In Closet, Walk-In Closet(s), Walk-In Pantry
- Flooring: Carpet, Vinyl
Interior area
- Total interior livable area: 1,889 sqft
Property
Parking
- Total spaces: 2
- Parking features: Attached, Garage
- Has attached garage: Yes
- Details: Contact manager
Features
- Stories: 3
- Exterior features: Barbecue, Urban, Walk In Closet, Walk-In Closet(s)
- Pool features: Association, Community, Pool
- Has view: Yes
- View description: Contact manager
Lot
- Features: Level
Details
- Additional structures: Garage(s)
- Parcel number: 93526759
Construction
Type & style
- Home type: Townhouse
- Property subtype: Townhouse
Condition
- Year built: 2021
Community & HOA
Community
- Features: Pool
HOA
- Amenities included: Barbecue, Dog Park, Hot Tub, Pool
Location
- Region: Irvine
Financial & listing details
- Lease term: 12 Months
Price history
| Date | Event | Price |
|---|---|---|
| 8/9/2026 | Listed for rent | $5,800+5.5%$3/sqft |
Source: CRMLS #OC26173784 Report a problem | ||
| 8/17/2022 | Listing removed | -- |
Source: Zillow Rental Manager Report a problem | ||
| 6/28/2022 | Listed for rent | $5,500+41%$3/sqft |
Source: Zillow Rental Manager Report a problem | ||
| 5/20/2021 | Listing removed | -- |
Source: Zillow Rental Manager Report a problem | ||
| 5/8/2021 | Listed for rent | $3,900$2/sqft |
Source: Zillow Rental Manager Report a problem | ||
| 4/15/2021 | Sold | $892,000$472/sqft |
Source: Public Record Report a problem | ||
Neighborhood: Business District
Nearby schools
GreatSchools rating
- 5/10W. R. Nelson Elementary SchoolGrades: K-5Distance: 2.6 mi
- 8/10Legacy Magnet AcademyGrades: 6-12Distance: 1.6 mi
- 6/10Tustin High SchoolGrades: 9-12Distance: 3.2 mi