Skip main navigation
Off market
Street View
  • $809,300

    211 Steeple Chase Cir, Waxhaw, NC 28173

    4beds
    3,492sqft
    SingleFamily
    Built in 1987
    0.98 Acres Lot
    $809,300 Zestimate®
    $232/sqft
    $3,976 Estimated rent

    Home value

    $809,300

    $761,000 - $866,000

    $3,976/mo

    Zestimate® history
    Loading
    Loading...

    Owner options

    List your home for rent

    $3,976/mo

    Rent Zestimate®

    Find your next renter with Zillow Rental Manager. Plus, with online applications, you can quickly screen prospective tenants – for free.

    Learn more

    $3,976/mo

    Rent Zestimate®

    Refinance and save

    $4,690/mo

    Est. payment

    Refinancing to a lower rate could help reduce your monthly payments and save thousands over the life of the loan.

    See today's rates

    $4,690/mo

    Est. payment

    Explore your selling options

    Work with a Zillow partner agent

    Leverage their expertise and Zillow's premium Showcase listings to get your home seen by more buyers.

    Get started

    List with your own agent

    Get your home in front of millions of buyers by listing it on Zillow.

    Learn how to do it

    Sell it yourself

    Take full control of how buyers see your home on Zillow by listing For Sale by Owner (FSBO).

    List your home

    What's special

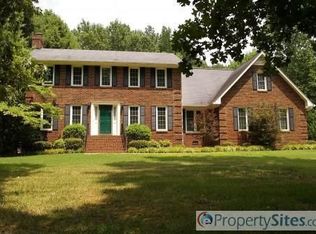
    SELLERS OFFERING $5000 IN CLOSING COSTS. Custom-built full brick 2 story home w/4 BR,3.5 baths on an approx 1-acre lot in the heart of Weddington. Flexible floor plan w/tons of space & hardwood floors throughout most of the home. The recently renovated kitchen has a large island w/seating, stainless appliances, induction cooktop, upgraded lighting, granite countertops, & pantry. Lg great room w/fireplace, den & sunroom off the kitchen. Spacious master suite w/vaulted ceiling, 2 large walk-in closets, & a luxury bath w/granite & custom tile shower & dedicated water heater. Second master/teen suite & 2 spacious bedrooms upstairs w/hardwood floors. Large laundry room w/office space. The outdoor living area features a large patio w/grilling area & hot tub surrounded by trees & fully fenced lot w/privacy. Set back w/long extended driveway, parking pad, & 2 car side load garage.Top-rated schools, low taxes & location near Weddington Corners, minutes to Waverly & 485. NO HOA!

    This property is off market, which means it's not currently listed for sale or rent on Zillow. This may be different from what's available on other websites or public sources.

    Facts & features

    Interior

    Bedrooms & bathrooms
    • Bedrooms: 4
    • Bathrooms: 4
    • Full bathrooms: 3
    • 1/2 bathrooms: 1
    Heating
    • Heat pump, Electric
    Cooling
    • Central
    Appliances
    • Included: Dishwasher, Garbage disposal, Microwave
    • Laundry: Laundry Room, Main Level
    Features
    • Ceiling Fan(s), Breakfast Bar, Kitchen Island, Pantry, Walk-In Closet(s), Vaulted Ceiling(s), Built-in Features, Soaking Tub, Wired for Data, Walk-In Pantry, Split BR Plan
    • Flooring: Tile, Carpet, Hardwood, Laminate
    • Doors: g-Insulated Door(s)
    • Basement: None
    • Attic: Pull Down Stairs
    • Has fireplace: Yes
    • Fireplace features: Wood Burning, Den
    Interior area
    • Total interior livable area: 3,492 sqft
    • Finished area below ground: 0

    Property

    Parking
    • Total spaces: 5
    • Parking features: Garage - Attached
    Features
    • Exterior features: Brick
    • Has spa: Yes
    • Spa features: Hot Tub
    • Fencing: Fenced Yard
    Lot
    • Size: 0.98 Acres
    Details
    • Additional structures: Storage Shed/Outbuilding
    • Parcel number: 06150152
    • Zoning: SFR
    • Special conditions: Standard

    Construction

    Type & style
    • Home type: SingleFamily
    • Architectural style: Traditional
    Materials
    • Roof: Composition
    Condition
    • Year built: 1987

    Utilities & green energy

    • Water: Well Installed

    Community & HOA

    Location
    • Region: Waxhaw

    Financial & listing details

    • Price per square foot: $232/sqft
    • Tax assessed value: $852,100
    • Annual tax amount: $4,257

    Price history

    DateEventPrice
    4/17/2023Sold$622,397-5.7%$178/sqft
    Source: Canopy MLS as distributed by MLS GRID #4003330 Report a problem
    3/15/2023Pending sale$660,000$189/sqft
    Source: Canopy MLS as distributed by MLS GRID #CAR4003330 Report a problem
    3/6/2023Price change$660,000-2.2%$189/sqft
    Source: Canopy MLS as distributed by MLS GRID #CAR4003330 Report a problem
    2/23/2023Listed for sale$675,000+68.8%$193/sqft
    Source: Canopy MLS as distributed by MLS GRID #CAR4003330 Report a problem
    2/6/2020Sold$400,000-2.4%$115/sqft
    Source: Canopy MLS as distributed by MLS GRID #3549389 Report a problem
    12/24/2019Pending sale$409,900$117/sqft
    Source: ProStead Realty #3549389 Report a problem
    11/5/2019Price change$409,900-2.4%$117/sqft
    Source: ProStead Realty #3549389 Report a problem
    10/11/2019Price change$420,000-1.2%$120/sqft
    Source: ProStead Realty #3549389 Report a problem
    10/5/2019Price change$424,900-0.6%$122/sqft
    Source: ProStead Realty #3549389 Report a problem
    9/17/2019Price change$427,500-2.3%$122/sqft
    Source: ProStead Realty #3549389 Report a problem
    9/13/2019Listed for sale$437,500+26.8%$125/sqft
    Source: ProStead Realty #3549389 Report a problem
    7/27/2012Sold$345,000-6.7%$99/sqft
    Source: Canopy MLS as distributed by MLS GRID #2053258 Report a problem
    5/23/2012Price change$369,900-5.1%$106/sqft
    Source: Coldwell Banker United, Realtors #2053258 Report a problem
    4/13/2012Price change$389,900-2.5%$112/sqft
    Source: Coldwell Banker United, Realtors #2053258 Report a problem
    11/24/2011Listed for sale$399,900$115/sqft
    Source: Coldwell Banker United, Realtors of Charlotte #2053258 Report a problem

    Public tax history

    YearProperty taxesTax assessment
    2025$4,257 +33.5%$852,100 +90.2%
    2024$3,188 +12.4%$447,900
    2023$2,835 -0.5%$447,900 0%
    2022$2,849 $448,000
    2021$2,849 -1.8%$448,000 +20.9%
    2020$2,902 $370,700
    2019$2,902 +7.1%$370,700 +0%
    2018$2,709 $370,660 0%
    2017$2,709 -4.6%$370,700 +0%
    2016$2,841 $370,660
    2015$2,841 +18.1%$370,660 +6.9%
    2014$2,407 $346,890
    2013-- $346,890
    2012-- $346,890
    2011-- $346,890
    2010-- $346,890
    2009$2,357 $346,890
    2008$2,357 -12.1%$346,890 -6.3%
    2007$2,682 +11.4%$370,140
    2006$2,407 $370,140
    2005-- $370,140
    2004-- $370,140 +33.3%
    2003-- $277,660 +24.8%
    2002-- $222,440
    2001-- $222,440
    2000-- $222,440
    Find assessor info on the county website

    Neighborhood: 28173

    Nearby schools

    GreatSchools rating
    Schools provided by the listing agent
    • Elementary: Rea View
    • Middle: Weddington
    • High: Weddington

    Source: The MLS. This data may not be complete. We recommend contacting the local school district to confirm school assignments for this home.

    Get a cash offer in 3 minutes
    Find out how much your home could sell for in as little as 3 minutes with a no-obligation cash offer.
    Estimated market value
    $809,300
    Get a cash offer in 3 minutes
    Find out how much your home could sell for in as little as 3 minutes with a no-obligation cash offer.
    Estimated market value
    $809,300