Skip main navigation
Pending
  • $85,000

    211 Stiles Dr, Huntington, WV 25705

    7beds
    3,246sqft
    : 
    Loading
    Get pre-qualified
    Single Family Residence
    Built in 1955
    -- sqft lot
    $286,500 Zestimate®
    $26/sqft
    $-- HOA

    What's special

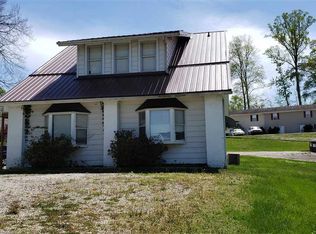
    Take a look at this 7 bedroom, 3 full bath home just looking for the right investor or buyer looking to expand their real estate portfolio. The construction of this property still needs to be completed but it is conveniently located just outside Barboursville, with close proximity to many restaurants and shops, as well as easy access to the interstate. Main house has 5 bedrooms and 2 full baths with a second story inset balcony, while the space above the one car garage has 2 bedrooms and 1 full bath. Recent improvements include completely new HVAC, as well as
    284 days
    |
    62
    |
    3
    |

    Zillow last checked:

    Listing updated:

    Listed by:

    James Plymale 304-840-9387,

    Better Homes & Gardens Real Estate Central, LLC 2

    Source: HUNTMLS,MLS#: 182367MLS Logo

      Facts & features

      Interior

      Bedrooms & bathrooms
      • Bedrooms: 7
      • Bathrooms: 3
      • Full bathrooms: 3
      Rooms
      • Room types: Bedroom
      Bedroom
      • Level: First
      • Area: 178.87
      • Dimensions: 16.1 x 11.11
      Bedroom 1
      • Level: Second
      • Area: 165.1
      • Dimensions: 13 x 12.7
      Bedroom 2
      • Level: Second
      • Area: 151.2
      • Dimensions: 12.6 x 12
      Bedroom 3
      • Level: Second
      • Area: 279.38
      • Dimensions: 22.9 x 12.2
      Kitchen
      • Level: First
      • Area: 244.76
      • Dimensions: 21.1 x 11.6
      Living room
      • Level: First
      • Area: 540
      • Dimensions: 24 x 22.5
      Heating
      • Natural Gas
      Cooling
      • Central Air
      Appliances
      • Included: None
      Features
      • None
      • Flooring: Wood
      • Basement: Crawl Space
      • Fireplace features: None
      Interior area
      • Total structure area: 3,246
      • Total interior livable area: 3,246 sqft

      Property

      Parking
      • Total spaces: 2
      • Parking features: 2 Cars, Off Street
      Features
      • Levels: Two
      • Stories: 2
      • Patio & porch: Porch
      • Fencing: None
      Lot
      • Topography: Level,Sloping
      Details
      • Parcel number: 10
      • Other equipment: None

      Construction

      Type & style
      • Home type: SingleFamily
      • Property subtype: Single Family Residence
      Materials
      • Frame
      • Roof: Shingle
      Condition
      • Year built: 1955

      Utilities & green energy

      • Sewer: Public Sewer
      • Water: Public Water

      Community & HOA

      Location
      • Region: Huntington

      Financial & listing details

      • Price per square foot: $26/sqft
      • Date on market: 10/3/2025
      • Listing terms: Cash,Conventional

        Estimated market value

        $286,500

        $238,000 - $335,000

        $2,134/mo

        Price history

        Price history is unavailable.

        Public tax history

        Tax history is unavailable.

        Monthly payment

        Est. payment

        Payment breakdown

        Explore the cost of this home by adjusting the details. Changes won't be saved.
        All calculations are estimates and provided by Zillow, Inc. for informational purposes only. Actual amounts may vary.
        HOA fees may include property taxes on listings classified as Co-Ops. Contact the listing agent and/or owner for fee details.
        Mortgage interest rates are dependent on a number of factors, including credit score, down payment, and repayment length. Interest rate data provided by Zillow Group Marketplace, Inc. as of 1/1/1970 from various mortgage lenders with which we have lead or other similar arrangements; the Estimated Payment is an average of those rates.
        See how much you could borrow to make a competitive offer.

        Climate risks

        Neighborhood: 25705

        Getting around

        36 / 100
        Car-Dependent
        11 / 100
        Somewhat Bikeable

        Nearby schools

        GreatSchools rating
        Schools provided by the listing agent
        • Elementary: Davis Creek
        • Middle: Barboursville
        • High: Midland

        Source: HUNTMLS. This data may not be complete. We recommend contacting the local school district to confirm school assignments for this home.

        A local agent can set up tours, give advice and negotiate with sellers.

        A local lender can help you make sure your offer is ready when you are.

        Browse local experts

        Similar homes