Skip main navigation
Off market
  • $1,874,500

    211 Stoney Creek Dr, Houston, TX 77024

    5beds
    4,418sqft
    SingleFamily
    Built in 1992
    0.27 Acres Lot
    $1,874,500 Zestimate®
    $424/sqft
    $6,197 Estimated rent

    Home value

    $1,874,500

    $1.72M - $2.04M

    $6,197/mo

    Zestimate® history
    Loading
    Loading...

    Owner options

    List your home for rent

    $6,197/mo

    Rent Zestimate®

    Find your next renter with Zillow Rental Manager. Plus, with online applications, you can quickly screen prospective tenants – for free.

    Learn more

    $6,197/mo

    Rent Zestimate®

    Refinance and save

    $12,919/mo

    Est. payment

    Refinancing to a lower rate could help reduce your monthly payments and save thousands over the life of the loan.

    See today's rates

    $12,919/mo

    Est. payment

    Explore your selling options

    Work with a Zillow partner agent

    Leverage their expertise and Zillow's premium Showcase listings to get your home seen by more buyers.

    Get started

    List with your own agent

    Get your home in front of millions of buyers by listing it on Zillow.

    Learn how to do it

    Sell it yourself

    Take full control of how buyers see your home on Zillow by listing For Sale by Owner (FSBO).

    List your home

    What's special

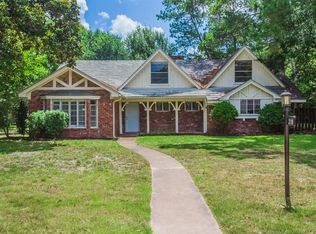
    Photos coming soon! New Paint - Interior & Exterior. New Full Bath. New Kitchen Countertops & Appliances. New Carpet. New Light Fixtures and Ceiling Fans. Stately home with benefit of the amenities of both BHV and desirable Whispering Oaks. This traditional floor plan boasts 10 ft ceilings, warm wood flooring and triple crown molding throughout 1st level, beginning with the entry foyer, where a grand spiral staircase is the focal point. To the left is a handsome study and to the right is a large formal dining room with wainscoting. The kitchen is wide open to a comfortable family room, breakfast area and wet bar, with views of the expansive back yard and outdoor kitchen as well as a driveway gate. First floor master suite, remodeled in 2011, has walk-in shower, soaker tub, marble countertops, slate floors, porcelain tile and glass mosaics. There is an informal stairway from the family rooming leading up to 4 bedrooms on the 2nd floor. Two bedrooms share a Hollywood bath. The other 2 bedrooms each have a private full bath. The third floor is a versatile room currently used as a game room. Storage galore including a cedar closet. Walk to Frostwood Elementary. Zoned to Memorial Middle/Memorial High. Never Flooded! Realtors welcome but best net offer accepted.

    This property is not currently displayed as for sale or rent on Zillow. This may be different from what's on other websites or public sources.
    Facts & features

    Interior

    Bedrooms & bathrooms
    • Bedrooms: 5
    • Bathrooms: 4
    • Full bathrooms: 3
    • 1/2 bathrooms: 1
    Heating
    • Other
    Cooling
    • Central
    Appliances
    • Included: Dishwasher, Dryer, Freezer, Garbage disposal, Range / Oven, Refrigerator, Washer
    Features
    • Flooring: Tile, Carpet, Hardwood
    • Basement: None
    • Has fireplace: Yes
    • Fireplace features: masonry
    Interior area
    • Total interior livable area: 4,418 sqft

    Property

    Parking
    • Total spaces: 1
    • Parking features: Garage - Detached
    Features
    • Exterior features: Stone, Brick, Cement / Concrete
    Lot
    • Size: 0.27 Acres
    Details
    • Parcel number: 0853540000017

    Construction

    Type & style
    • Home type: SingleFamily
    Materials
    • masonry
    • Foundation: Slab
    Condition
    • Year built: 1992

    Community & HOA

    Location
    • Region: Houston

    Financial & listing details

    • Price per square foot: $424/sqft
    • Tax assessed value: $1,332,303
    • Annual tax amount: $6,703

    Price history

    DateEventPrice
    7/17/2021Listing removed--
    Source: Owner Report a problem
    6/29/2021Pending sale$1,500,000$340/sqft
    Source: Owner Report a problem
    6/23/2021Listed for sale$1,500,000+5.3%$340/sqft
    Source: Owner Report a problem
    5/18/2018Sold--
    Source: Agent Provided Report a problem
    4/9/2018Pending sale$1,425,000$323/sqft
    Source: Sotheby's International Realty - Memorial Brokerage #26042081 Report a problem
    3/28/2018Listed for sale$1,425,000$323/sqft
    Source: Martha Turner Sotheby's #26042081 Report a problem

    Public tax history

    YearProperty taxesTax assessment
    2025$6,703 -12.6%$1,332,303 -16.8%
    2024$7,669 $1,602,082 -1.5%
    2023-- $1,626,699 +10.4%
    2022$6,092 $1,473,885 +0.9%
    2021-- $1,460,399 +2.6%
    2020$6,879 -2.7%$1,423,102 -0.7%
    2019$7,067 -71.1%$1,432,459 -10.6%
    2018$24,444 $1,602,400
    2017$24,444 +10.2%$1,602,400 +23.3%
    2016$22,190 +20.1%$1,300,000 -12.6%
    2015$18,482 $1,487,000 +51.7%
    2014$18,482 $980,000 -5.8%
    2013-- $1,040,000 +14.6%
    2012-- $907,755 +10%
    2011-- $825,000 +3.4%
    2010-- $798,000 -5.2%
    2009-- $841,581 +4.7%
    2007-- $804,000 +9.1%
    2006-- $736,800 +9.2%
    2005-- $675,000 -10.7%
    2004-- $756,100 +3.6%
    2003-- $730,000 +17.7%
    2002-- $620,000
    2001-- $620,000 +3.3%
    2000-- $600,000
    Find assessor info on the county website

    Neighborhood: Bunker Hill Village

    Nearby schools

    GreatSchools rating
    Schools provided by the listing agent
    • District: 49 - Spring Branch

    Source: The MLS. This data may not be complete. We recommend contacting the local school district to confirm school assignments for this home.

    Get a cash offer in 3 minutes
    Find out how much your home could sell for in as little as 3 minutes with a no-obligation cash offer.
    Estimated market value
    $1,874,500
    Get a cash offer in 3 minutes
    Find out how much your home could sell for in as little as 3 minutes with a no-obligation cash offer.
    Estimated market value
    $1,874,500