Welcome to 211 Strawtown Road, West Nyack, where timeless architecture meets modern luxury. Some homes are renovated, others are reimagined.
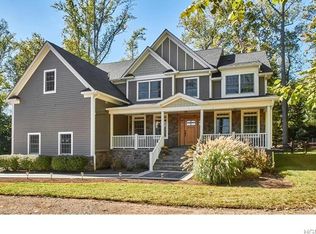
This Classic American Foursquare, circa 1925, masterfully reimagined in 2012 into a showroom-perfect luxury residence featuring a spectacular first-floor primary suite, seasonal Lake DeForest views, a heated pool, and nearly an acre of impeccably landscaped grounds in the award-winning Clarkstown Central School District.
Behind its timeless facade, nearly a century of character blends seamlessly with today's finest craftsmanship and design. Meticulously maintained, this turnkey home lives like new while preserving the warmth, charm, and architectural details that make homes of this era so special. Whether you're searching for a full-time residence, a luxurious weekend retreat from Manhattan, or downsizing in the area, 211 Strawtown Road offers an exceptional lifestyle without compromise.
The luxurious first-floor primary suite is a private sanctuary featuring two custom walk-in closets and a spa-inspired bath with radiant heated floors, steam shower, soaking tub, double vanity, and motorized Pebble shades.
At the heart of the home is a chef's kitchen designed for entertaining, featuring a Wolf six-burner range, Wolf double ovens, built-in Miele coffee system, soapstone countertops, oversized island, custom cabinetry, and a butler's pantry with a Sub-Zero ice maker, beverage refrigerator, and abundant storage.
Elegant formal living and dining rooms, breakfast area, pantry, and a family or recreation room a few stairs up with motorized blackout shades provide exceptional spaces for everyday living and entertaining. Upstairs are three spacious bedrooms, a beautifully renovated hall bath with a huge walk in rain shower, soaking tub, and radiant heated floors, and a fourth bonus room ideal for a home office or nursery, with an additional flex space in back perfect for a craft room or art studio, and walk-up attic storage.
Imagine starting your mornings with coffee on the front porch, spending warm summer afternoons poolside, and ending each evening with a glass of wine as the sun sets over Lake DeForest. That's not a vacation, that's everyday life at 211 Strawtown Road.
Outside, your private backyard retreat awaits. Spend summer afternoons beside the heated pool, entertain with integrated outdoor speakers. Enjoy seasonal Lake DeForest views, breathtaking western sunsets, and bald eagles soaring overhead from your front porch.
Additional highlights include smart thermostats, a 21-zone Hydro Wise irrigation system, whole-house generator, Hunter Douglas motorized shades, young mechanicals, and a heated oversized garage with an additional mini-split (heating/cooling), LED lighting, and two dedicated EV charging stations capable of charging two vehicles simultaneously.
Just minutes from downtown Nyack, the Mario Cuomo Bridge, golf, hiking, shopping, Clarkstown schools, Gurman's Park with mini golf, pools, ball fields, and approximately 12 minutes to Metro-North in Tarrytown with express service to Grand Central. And low property taxes are a bonus.
Beautifully restored. Impeccably renovated. Completely turnkey. Simply unpack and start living.
Sold for $1,362,000
Zillow last checked:
Listing updated:
Bought with:
Kim Adele Rosner, 30RO1073380
Wright Bros Real Estate Inc.
Source: OneKey® MLS as distributed by MLS GRID,MLS#: 1020221
Price history
| Date | Event | Price |
|---|---|---|
| 9/9/2026 | Sold | $1,362,000-2.7%$298/sqft |
Source:  OneKey® MLS as distributed by MLS GRID #1020221 Report a problem OneKey® MLS as distributed by MLS GRID #1020221 Report a problem | ||
| 8/24/2026 | Pending sale | $1,400,000$306/sqft |
Source: OneKey® MLS as distributed by MLS GRID #1020221 Report a problem | ||
| 7/10/2026 | Listed for sale | $1,400,000+25.1%$306/sqft |
Source: OneKey® MLS as distributed by MLS GRID #1020221 Report a problem | ||
| 9/29/2021 | Sold | $1,119,000-5.6%$244/sqft |
Source: OneKey® MLS as distributed by MLS GRID #H6120520 Report a problem | ||
| 8/24/2021 | Pending sale | $1,185,000$259/sqft |
Source: OneKey® MLS as distributed by MLS GRID #H6120520 Report a problem | ||
| 7/19/2021 | Listed for sale | $1,185,000+19.1%$259/sqft |
Source: OneKey® MLS as distributed by MLS GRID #H6120520 Report a problem | ||
| 10/12/2020 | Sold | $995,000-11.6%$217/sqft |
Source: OneKey® MLS as distributed by MLS GRID #H6049175 Report a problem | ||
| 7/14/2020 | Listed for sale | $1,125,000+16.9%$246/sqft |
Source: Ellis Sotheby's Intl Realty #H6049175 Report a problem | ||
| 12/18/2017 | Sold | $962,500-2.7%$210/sqft |
Source: Agent Provided Report a problem | ||
| 10/28/2017 | Pending sale | $989,000$216/sqft |
Source: Rand Realty Company #4744547 Report a problem | ||
| 10/10/2017 | Listed for sale | $989,000+41.3%$216/sqft |
Source: BHG Rand Realty #4744547 Report a problem | ||
| 5/21/2010 | Sold | $700,000$153/sqft |
Source: Public Record Report a problem | ||
Get a cash offer in 3 minutes
Find out how much your home could sell for in as little as 3 minutes with a no-obligation cash offer.
Estimated market value
$1,362,900
