Check out 211 Strudwick Way, a beautiful new home in our Cloverdale Hills community. This spacious single-story home features three bedrooms, two bathrooms, and a one-car garage, featuring both comfort and convenience.
As you enter, you’ll be welcomed by a foyer that leads directly into the heart of the home. The open-concept design connects the family room, dining room, and kitchen, creating an inviting space for everyday living and entertaining. The kitchen is equipped with a pantry, stainless steel appliances, and a breakfast bar, making it perfect for both casual dining and meal prep.
The luxurious primary suite is designed for relaxation, complete with a large walk-in closet and bathroom featuring a single vanity and a spacious shower. The two additional bedrooms and secondary bathroom are located on the opposite side of the home, featuring privacy and comfort for both you and your guests.
With its thoughtful design and modern features, this home is the perfect place to make lasting memories.
Under contract
Price cut: $2K (7/17)
$252,900
211 Strudwick Way, Piedmont, SC 29673
3beds
1,183sqft
Single Family Residence
Built in 2026
7,405 Square Feet Lot
$252,400 Zestimate®
$214/sqft
$40/mo HOA
What's special
Spacious single-story homeOne-car garageStainless steel appliancesBreakfast barTwo additional bedroomsThree bedroomsTwo bathrooms
- 161 days |
- 80 |
- 7 |
Zillow last checked:
Listing updated:
Listed by:
Trina Montalbano 864-713-0753,
D.R. Horton
Source: WUMLS,MLS#: 20298562 Originating MLS: Western Upstate Association of Realtors
Originating MLS: Western Upstate Association of RealtorsFacts & features
Interior
Bedrooms & bathrooms
- Bedrooms: 3
- Bathrooms: 2
- Full bathrooms: 2
- Main level bathrooms: 2
- Main level bedrooms: 3
Rooms
- Room types: Living Room
Primary bedroom
- Level: Main
- Dimensions: 12x11
Bedroom 2
- Level: Main
- Dimensions: 10x10
Bedroom 3
- Level: Main
- Dimensions: 10x10
Kitchen
- Level: Main
- Dimensions: 10x11
Laundry
- Level: Main
- Dimensions: 5x6
Living room
- Level: Main
- Dimensions: 14x14
Heating
- Central, Gas
Cooling
- Central Air, Electric
Appliances
- Included: Dishwasher, Disposal, Gas Oven, Gas Range, Gas Water Heater, Microwave, Tankless Water Heater
- Laundry: Electric Dryer Hookup
Features
- Main Level Primary, Pull Down Attic Stairs, Quartz Counters, Smooth Ceilings, Shower Only, Cable TV, Walk-In Closet(s), Walk-In Shower
- Flooring: Carpet, Luxury Vinyl Plank
- Basement: None
Interior area
- Total structure area: 1,183
- Total interior livable area: 1,183 sqft
Property
Parking
- Total spaces: 1
- Parking features: Attached, Garage, Driveway, Garage Door Opener
- Attached garage spaces: 1
Accessibility
- Accessibility features: Low Threshold Shower
Features
- Levels: One
- Stories: 1
- Patio & porch: Patio
- Exterior features: Patio
- Pool features: Community
Lot
- Size: 7,405 Square Feet
- Features: Outside City Limits, Subdivision
Details
- Parcel number: 610170103200
Construction
Type & style
- Home type: SingleFamily
- Architectural style: Ranch,Traditional
- Property subtype: Single Family Residence
Materials
- Brick, Vinyl Siding
- Foundation: Slab
- Roof: Composition,Shingle
Condition
- New Construction,Never Occupied
- New construction: Yes
- Year built: 2026
Details
- Builder name: D.R. Horton
Utilities & green energy
- Sewer: Public Sewer
- Water: Public
- Utilities for property: Electricity Available, Natural Gas Available, Sewer Available, Water Available, Cable Available
Community & HOA
Community
- Features: Common Grounds/Area, Playground, Pool
- Security: Radon Mitigation System, Smoke Detector(s)
- Subdivision: Cloverdale Hills
HOA
- Has HOA: Yes
- Services included: Pool(s), Recreation Facilities, Street Lights
- HOA fee: $475 annually
Location
- Region: Piedmont
Financial & listing details
- Price per square foot: $214/sqft
- Date on market: 3/13/2026
- Cumulative days on market: 161 days
- Listing agreement: Exclusive Right To Sell
- Listing terms: USDA Loan
Estimated market value
$252,400
$240,000 - $265,000
$1,761/mo
Price history
| Date | Event | Price |
|---|---|---|
| 8/7/2026 | Contingent | $252,900$214/sqft |
Source:  Greater Greenville AOR #1584095 Report a problem Greater Greenville AOR #1584095 Report a problem | ||
| 7/17/2026 | Price change | $252,900-0.8%$214/sqft |
Source: Greater Greenville AOR #1584095 Report a problem | ||
| 7/10/2026 | Price change | $254,900-1.5%$215/sqft |
Source: Greater Greenville AOR #1584095 Report a problem | ||
| 6/11/2026 | Price change | $258,900-1.9%$219/sqft |
Source: Greater Greenville AOR #1584095 Report a problem | ||
| 6/4/2026 | Price change | $263,900-1.9%$223/sqft |
Source: Greater Greenville AOR #1584095 Report a problem | ||
| 5/21/2026 | Price change | $268,900-1.8%$227/sqft |
Source:  DR Horton Report a problem DR Horton Report a problem | ||
| 4/25/2026 | Price change | $273,900+0.7%$232/sqft |
Source: DR Horton Report a problem | ||
| 4/16/2026 | Price change | $271,900+1.1%$230/sqft |
Source: Greater Greenville AOR #1584095 Report a problem | ||
| 4/3/2026 | Price change | $268,900+1.1%$227/sqft |
Source: Greater Greenville AOR #1584095 Report a problem | ||
| 3/27/2026 | Price change | $265,900+0.8%$225/sqft |
Source: Greater Greenville AOR #1584095 Report a problem | ||
| 3/13/2026 | Price change | $263,900-9%$223/sqft |
Source: Greater Greenville AOR #1584095 Report a problem | ||
| 3/9/2026 | Listed for sale | $289,990$245/sqft |
Source: Greater Greenville AOR #1584095 Report a problem | ||
Public tax history
Tax history is unavailable.
Monthly payment
Est. payment
Payment breakdown
Explore the cost of this home by adjusting the details. Changes won't be saved.Climate risks
Neighborhood: 29673
Nearby schools
GreatSchools rating
- 7/10Sue Cleveland Elementary SchoolGrades: K-5Distance: 1 mi
- 5/10Woodmont Middle SchoolGrades: 6-8Distance: 1.2 mi
- 7/10Woodmont High SchoolGrades: 9-12Distance: 3.8 mi
Schools provided by the listing agent
- Elementary: Sue Cleveland Elementary
- Middle: Woodmont
- High: Woodmont
Source: WUMLS. This data may not be complete. We recommend contacting the local school district to confirm school assignments for this home.
- $293,0003 bd2 ba1.7k sqft215 Strudwick Way, Piedmont, SC 29673Sold
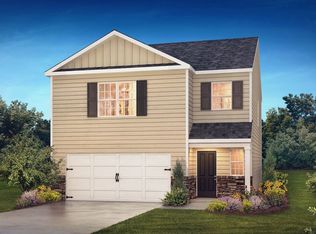
- $313,9005 bd3 ba2.3k sqft213 Strudwick Way, Piedmont, SC 29673Sold

- $328,0005 bd3 ba2.3k sqft217 Strudwick Way, Piedmont, SC 29673Sold
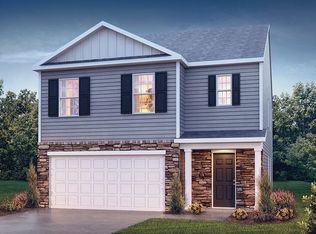
- $295,9003 bd2 ba1.7k sqft212 Strudwick Way, Piedmont, SC 29673Sold
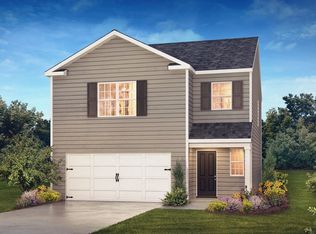
- $280,9003 bd2 ba1.7k sqft205 Studwick Way, Piedmont, SC 29673Sold
- $301,9005 bd3 ba1.9k sqft210 Strudwick Way, Piedmont, SC 29673Sold
- $302,9004 bd3 ba2.1k sqft209 Strudwick Way, Piedmont, SC 29673Sold
- $327,9005 bd3 ba2.3k sqft214 Strudwick Way, Piedmont, SC 29673Sold
A local agent can set up tours, give advice and negotiate with sellers.
A local lender can help you make sure your offer is ready when you are.
Similar homes
- from $277,9903 bd2 ba1.1k sqftSANFORD Plan, Cloverdale Hills, Piedmont, SC 29673New Construction
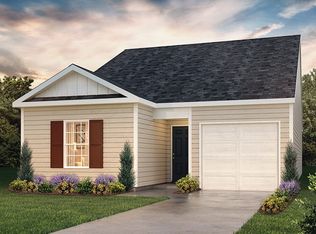 DR Horton
 - from $286,9903 bd3 ba1.5k sqftBRANDON Plan, Cloverdale Hills, Piedmont, SC 29673New Construction
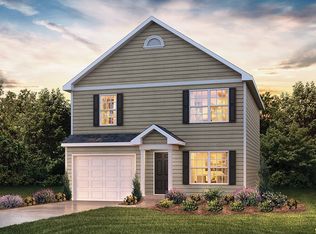 DR Horton
 - $259,0003 bd2 ba1.2k sqft226 Kahlen Ct, Piedmont, SC 29673New Construction
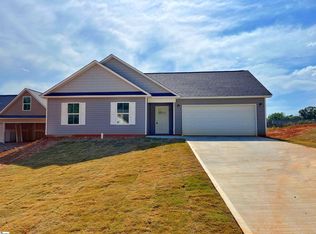 MLS ID #1567759, Analeisa Latham, Keller Williams Upstate Legacy. Greater Greenville AOR
 - $259,0003 bd2 ba1.2k sqft218 Kahlen Ct, Piedmont, SC 29673New ConstructionMLS ID #1587645, Analeisa Latham, Keller Williams Upstate Legacy. Greater Greenville AOR
- $259,0003 bd2 ba1.2k sqft223 Kahlen Ct, Piedmont, SC 29673New ConstructionMLS ID #1574251, Analeisa Latham, Keller Williams Upstate Legacy. Greater Greenville AOR
- from $301,9902 bd2 ba1.6k sqftBRISTOL Plan, Cottonwood Ridge, Piedmont, SC 29673New ConstructionDR Horton
- from $302,9903 bd2 ba1.6k sqftBurton Plan, Evergreen Hills, Piedmont, SC 29673New ConstructionDream Finders Homes
- from $315,9903 bd2 ba1.6k sqftAria Plan, Woodglen, Piedmont, SC 29673New ConstructionDR Horton
- $252,9903 bd2 ba1.1k sqft25 New Durham Bridge Rd, Greenville, SC 29611New ConstructionMLS ID #20300211, Josephine Olson, Keller Williams Greenville Cen. WUMLS
- $298,9003 bd3 ba1.4k sqft116 Wedgemere Dr, Greenville, SC 29605For SaleMLS ID #1589916, Lisa London, EXP Realty LLC. Greater Greenville AOR
- $254,9003 bd2 ba1.1k sqft223 Deskin Ln, Fountain Inn, SC 29644New ConstructionGreater Greenville AOR
- $249,9003 bd2 ba1.1k sqft162 Cranford Rd, Fountain Inn, SC 29644New ConstructionGreater Greenville AOR
- $252,9903 bd2 ba1.2k sqft25 New Dunham Bridge Rd #1, Greenville, SC 29611New ConstructionMcGuinn Homes
- from $313,9903 bd2 ba1.6k sqftAria Plan, Chestnut Ridge, Greenville, SC 29605New ConstructionDR Horton
- $254,9003 bd2 ba1.1k sqft143 Boxbury Way, Fountain Inn, SC 29644For SaleMLS ID #1589780, Alison Poole, Laura Simmons & Associates RE. Greater Greenville AOR
- $234,0003 bd3 ba1.4k sqftParkside Heights, Greenville, SC 29605New ConstructionMLS ID #1601020, Awen Rebecca Dunning, DFH Realty Georgia, LLC. Greater Greenville AOR
- $269,9003 bd3 ba1.6k sqft248 Brown Cir, Easley, SC 29642For SaleMLS ID #20302366, Anna Potere, SM South Carolina Brokerage, L. WUMLS
- $245,9953 bd3 ba1.4k sqft4 Santorini Way, Mauldin, SC 29662New ConstructionGreater Greenville AOR
- $245,9953 bd3 ba1.4k sqft12 Santorini Way, Mauldin, SC 29662New ConstructionGreater Greenville AOR
- $245,1953 bd3 ba1.4k sqft327 Mykonos Dr, Mauldin, SC 29662New ConstructionGreater Greenville AOR
