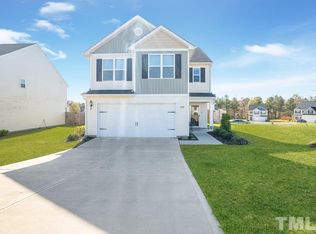
Welcome to this inviting 3-bedroom, 2.5-bath home in the established Bedford Hills neighborhood of Burlington. Offering 1,554 square feet, this two-story home features a well-designed layout ideal for everyday living and entertaining. The main level provides comfortable living spaces, while upstairs you’ll find a spacious primary suite with a walk-in closet and private bath. Situated on a level cul-de-sac lot, the home also includes an open front porch and a large two-car attached garage. Conveniently located near shopping, dining, and major roadways, and within the Alamance-Burlington School System. Move-in ready and a great opportunity for comfortable, low-maintenance living.
Sold for $240,000
$240,000
211 Sumter Ct, Burlington, NC 27217
3beds
1,587sqft
Stick/Site Built, Residential, Single Family Residence
Built in 2017
0.19 Acres Lot
$258,900 Zestimate®
$--/sqft
$1,860 Estimated rent
Home value
$258,900
$246,000 - $272,000
$1,860/mo
Zestimate® history
Owner options
List your home for rent
$1,860/mo
Rent Zestimate®
Find your next renter with Zillow Rental Manager. Plus, with online applications, you can quickly screen prospective tenants – for free.
$1,860/mo
Rent Zestimate®
Refinance and save
$1,665/mo
Est. payment
Refinancing to a lower rate could help reduce your monthly payments and save thousands over the life of the loan.
$1,665/mo
Est. payment
Explore your selling options
Work with a Zillow partner agent
Leverage their expertise and Zillow's premium Showcase listings to get your home seen by more buyers.
Get startedList with your own agent
Get your home in front of millions of buyers by listing it on Zillow.
Learn how to do itSell it yourself
Take full control of how buyers see your home on Zillow by listing For Sale by Owner (FSBO).
List your homeWhat's special
Open front porchLarge two-car attached garageComfortable living spacesLevel cul-de-sac lotSpacious primary suiteWalk-in closetPrivate bath
Zillow last checked:
Listing updated:
Listed by:
Stirling West 719-499-4124,
Mark Spain Real Estate
Bought with:
NONUSER NONUSER
nonmls
Source: Triad MLS,MLS#: 1211271 Originating MLS: Greensboro
Originating MLS: GreensboroFacts & features
Interior
Bedrooms & bathrooms
- Bedrooms: 3
- Bathrooms: 3
- Full bathrooms: 2
- 1/2 bathrooms: 1
- Main level bathrooms: 1
Living room
- Level: Main
Heating
- Zoned, Electric
Cooling
- Zoned
Appliances
- Included: Electric Water Heater
- Laundry: Dryer Connection, Laundry Room, Washer Hookup
Features
- Pantry
- Flooring: Carpet, Vinyl
- Windows: Insulated Windows
- Has basement: No
- Attic: Pull Down Stairs
- Has fireplace: No
Interior area
- Total structure area: 1,587
- Total interior livable area: 1,587 sqft
- Finished area above ground: 1,587
Property
Parking
- Total spaces: 2
- Parking features: Driveway, Garage, Paved, Attached, Garage Faces Front
- Attached garage spaces: 2
- Has uncovered spaces: Yes
Features
- Levels: Two
- Stories: 2
- Patio & porch: Porch
- Pool features: None
- Fencing: None,Privacy
Lot
- Size: 0.19 Acres
- Features: Cul-De-Sac, Level, Subdivided, Not in Flood Zone, Flat, Subdivision
Details
- Parcel number: 173677
- Zoning: RES
- Special conditions: Owner Sale
Construction
Type & style
- Home type: SingleFamily
- Architectural style: Traditional
- Property subtype: Stick/Site Built, Residential, Single Family Residence
Materials
- Vinyl Siding
- Foundation: Slab
Condition
- Year built: 2017
Utilities & green energy
- Sewer: Public Sewer
- Water: Public
Community & HOA
Community
- Subdivision: Bedford Hills
HOA
- Has HOA: Yes
- HOA fee: $145 semi-annually
Location
- Region: Burlington
Financial & listing details
- Tax assessed value: $266,117
- Annual tax amount: $2,261
- Date on market: 3/6/2026
- Cumulative days on market: 98 days
- Listing agreement: Exclusive Right To Sell
- Listing terms: Cash,Conventional,VA Loan
Price history
| Date | Event | Price |
|---|---|---|
| 7/16/2026 | Sold | $240,000-7.7% |
Source:  Triad MLS #1211271 Report a problem Triad MLS #1211271 Report a problem | ||
| 6/12/2026 | Pending sale | $260,000 |
Source: Triad MLS #1211271 Report a problem | ||
| 4/23/2026 | Price change | $260,000-3.7% |
Source: Triad MLS #1211271 Report a problem | ||
| 4/2/2026 | Price change | $270,000-3.6% |
Source: Triad MLS #1211271 Report a problem | ||
| 3/19/2026 | Price change | $280,000-1.4% |
Source: Triad MLS #1211271 Report a problem | ||
| 3/6/2026 | Listed for sale | $284,000+2.8% |
Source: Triad MLS #1211271 Report a problem | ||
| 2/5/2026 | Sold | $276,136+63.5%$174/sqft |
Source: Agent Provided Report a problem | ||
| 5/23/2017 | Sold | $168,900 |
Source: Triad MLS #826467 Report a problem | ||
Public tax history
Tax history is unavailable.
Neighborhood: 27217
Nearby homes
- $297,3003 bd2 ba1.9k sqft203 Sumter Ct, Burlington, NC 27217Off Market
- $---- bd-- ba-- sqft219 Sumter Ct, Burlington, NC 27217Off Market
- $285,6003 bd3 ba1.9k sqft202 Sumter Ct, Burlington, NC 27217Off Market
- $---- bd-- ba-- sqft212 Sumter Ct, Burlington, NC 27217Off Market
- $---- bd-- ba-- sqft234 Pillow Ln, Burlington, NC 27217Off Market
- $---- bd-- ba-- sqft242 Pillow Ln, Burlington, NC 27217Off Market
- $281,7003 bd3 ba1.5k sqft191 Sumter Ct, Burlington, NC 27217Off Market
- $---- bd-- ba-- sqft226 Pillow Ln, Burlington, NC 27217Off Market
Nearby schools
GreatSchools rating
- 2/10Pleasant Grove ElementaryGrades: PK-5Distance: 5.8 mi
- 2/10Woodlawn MiddleGrades: 6-8Distance: 2.6 mi
- 6/10Eastern Alamance HighGrades: 9-12Distance: 2.8 mi
Schools provided by the listing agent
- Elementary: Pleasant Grove
- Middle: Woodlawn
- High: Eastern Alamance
Source: Triad MLS. This data may not be complete. We recommend contacting the local school district to confirm school assignments for this home.
Get a cash offer in 3 minutes
Find out how much your home could sell for in as little as 3 minutes with a no-obligation cash offer.
Estimated market value
$258,900
Get a cash offer in 3 minutes
Find out how much your home could sell for in as little as 3 minutes with a no-obligation cash offer.
Estimated market value
$258,900
- North Carolina
- Alamance County
- Green Level
- 27217
- 211 Sumter Ct
Nearby cities
Nearby zip codes
Other Green Level Topics
