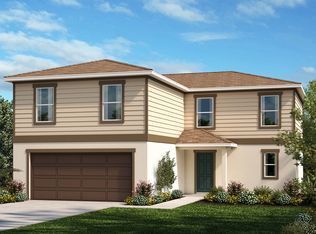
This popular floor plan features a stunning stone veneer exterior. Moving inside, you'll find tile flooring throughout the entire home. Entering the main living area, volume ceilings open over the great room and kitchen and further enhance the open concept floor plan. The kitchen is generously appointed with a large island, granite countertops, gray cabinets with custom hardware, and Whirlpool® appliances. Just outside the great room through double French doors is a lovely covered patio that's perfect for relaxing. The master suite is located at the back of the home and features a spacious closet and a private bath with a walk-in shower and tile surround, a linen closet, and a dual-sink vanity with granite countertops. Three secondary bedrooms, the laundry, and a secondary bath are located at the front of the home. Please call to schedule an appointment.
This property is not currently displayed as for sale or rent on Zillow. This may be different from what's on other websites or public sources.