Offer deadline tonight 6:30 pm 4/21/24. This 4400 square foot home is set on a 200 feet of lake frontage, a fully recreational private access lake.Minutes from Tree House brewery and major highways, this 4 bedroom, 4.5 bath home is ideally located on a west facing lot allowing for maximum sun exposure throughout the day and unforgettable sunsets.Offering the perfect blend of classic charm and contemporary design with an open concept and vaulted ceilings, this home provides ample space for family and guests alike. The home office is perfect for those seeking to work from home while the bright and cheery sunroom offers a serene spot to unwind while enjoying the lake views. Additionally, the spacious walk out, finished lower level features an awesome rec room with wet bar, living area with a fireplace, pool table and theater room providing endless opportunities for fun and for creating unforgettable memories.This peaceful retreat for a home is a dream come true!
Sold for $1,010,000
$1,010,000
211 Sunset Dr, Charlton, MA 01507
4beds
4,452sqft
Single Family Residence
Built in 2004
0.63 Acres Lot
$1,049,500 Zestimate®
$227/sqft
$4,720 Estimated rent
Home value
$1,049,500
$997,000 - $1.10M
$4,720/mo
Zestimate® history
Owner options
List your home for rent
$4,720/mo
Rent Zestimate®
Find your next renter with Zillow Rental Manager. Plus, with online applications, you can quickly screen prospective tenants – for free.
$4,720/mo
Rent Zestimate®
Refinance and save
$6,769/mo
Est. payment
Refinancing to a lower rate could help reduce your monthly payments and save thousands over the life of the loan.
$6,769/mo
Est. payment
Explore your selling options
Work with a Zillow partner agent
Leverage their expertise and Zillow's premium Showcase listings to get your home seen by more buyers.
Get startedList with your own agent
Get your home in front of millions of buyers by listing it on Zillow.
Learn how to do itSell it yourself
Take full control of how buyers see your home on Zillow by listing For Sale by Owner (FSBO).
List your homeWhat's special
Zillow last checked:
Listing updated:
Listed by:
Sherry & Gwen 413-531-1691,
Executive Real Estate, Inc. 413-596-2212,
Gwendolyn Levine 413-427-3735
Bought with:
Mayra Carter
Lakefront Living Realty, LLC
Source: MLS PIN,MLS#: 73224783
Facts & features
Interior
Bedrooms & bathrooms
- Bedrooms: 4
- Bathrooms: 5
- Full bathrooms: 4
- 1/2 bathrooms: 1
- Main level bedrooms: 1
Primary bedroom
- Features: Bathroom - Full, Walk-In Closet(s), Flooring - Wood
- Level: Main,First
Bedroom 2
- Features: Flooring - Wall to Wall Carpet
- Level: Second
Bedroom 3
- Features: Ceiling Fan(s), Flooring - Wall to Wall Carpet
- Level: Second
Bedroom 4
- Features: Ceiling Fan(s), Flooring - Wall to Wall Carpet
- Level: Second
Primary bathroom
- Features: Yes
Bathroom 1
- Features: Bathroom - Full, Bathroom - Tiled With Shower Stall, Bathroom - With Tub, Walk-In Closet(s), Flooring - Stone/Ceramic Tile, Double Vanity
- Level: First
Bathroom 2
- Features: Bathroom - Full, Flooring - Stone/Ceramic Tile, Double Vanity
- Level: Second
Bathroom 3
- Features: Bathroom - Full
- Level: Basement
Dining room
- Features: Flooring - Wood, Open Floorplan, Wainscoting
- Level: Main,First
Family room
- Features: Flooring - Wall to Wall Carpet, Wet Bar, Exterior Access
- Level: Basement
Kitchen
- Features: Flooring - Wood, Pantry, Countertops - Upgraded, Kitchen Island, Breakfast Bar / Nook, Deck - Exterior, Exterior Access, Open Floorplan, Gas Stove, Lighting - Pendant
- Level: Main,First
Living room
- Features: Vaulted Ceiling(s), Flooring - Wood, Deck - Exterior, Exterior Access, Open Floorplan, Slider
- Level: Main,First
Office
- Features: Flooring - Wood
- Level: First
Heating
- Central
Cooling
- Central Air
Appliances
- Included: Oven, Dishwasher, Microwave, Range, Refrigerator, Washer, Dryer
- Laundry: First Floor
Features
- Ceiling Fan(s), Vaulted Ceiling(s), Slider, Bathroom - Half, Office, Game Room, Media Room, Sun Room, Bathroom, Central Vacuum
- Flooring: Wood, Tile, Carpet, Flooring - Wood, Flooring - Stone/Ceramic Tile
- Basement: Full,Partially Finished,Walk-Out Access,Interior Entry
- Number of fireplaces: 3
- Fireplace features: Family Room, Living Room, Master Bedroom
Interior area
- Total structure area: 4,452
- Total interior livable area: 4,452 sqft
Property
Parking
- Total spaces: 8
- Parking features: Attached, Paved Drive, Off Street
- Attached garage spaces: 2
- Uncovered spaces: 6
Accessibility
- Accessibility features: No
Features
- Patio & porch: Porch, Deck, Patio
- Exterior features: Porch, Deck, Patio, Professional Landscaping
- Has view: Yes
- View description: Scenic View(s), Water, Lake
- Has water view: Yes
- Water view: Lake,Water
- Waterfront features: Waterfront, Lake, Private, Lake/Pond, Unknown To Beach, Beach Ownership(Private)
Lot
- Size: 0.63 Acres
Details
- Parcel number: 1481361
- Zoning: R40
Construction
Type & style
- Home type: SingleFamily
- Architectural style: Colonial
- Property subtype: Single Family Residence
Materials
- Frame
- Foundation: Concrete Perimeter
- Roof: Shingle
Condition
- Year built: 2004
Utilities & green energy
- Sewer: Public Sewer
- Water: Private
- Utilities for property: for Gas Range
Community & HOA
Community
- Features: Shopping, Park, Walk/Jog Trails, Medical Facility, Laundromat, Highway Access, Public School
- Security: Security System
HOA
- Has HOA: No
Location
- Region: Charlton
Financial & listing details
- Price per square foot: $227/sqft
- Tax assessed value: $843,900
- Annual tax amount: $9,570
- Date on market: 1/7/2026
- Road surface type: Paved
Price history
| Date | Event | Price |
|---|---|---|
| 5/20/2024 | Sold | $1,010,000+4.1%$227/sqft |
Source: MLS PIN #73224783 Report a problem | ||
| 4/22/2024 | Contingent | $969,900$218/sqft |
Source: MLS PIN #73224783 Report a problem | ||
| 4/17/2024 | Listed for sale | $969,900+42.6%$218/sqft |
Source: MLS PIN #73224783 Report a problem | ||
| 11/2/2017 | Sold | $680,000-2.8%$153/sqft |
Source: Public Record Report a problem | ||
| 8/17/2017 | Pending sale | $699,900$157/sqft |
Source: ERA Key Realty Services #72071953 Report a problem | ||
| 7/6/2017 | Price change | $699,900-3.5%$157/sqft |
Source: ERA Key Realty Services #72071953 Report a problem | ||
| 6/26/2017 | Price change | $725,000-2%$163/sqft |
Source: ERA Key Realty Services #72071953 Report a problem | ||
| 6/20/2017 | Price change | $739,900-1.3%$166/sqft |
Source: ERA Key Realty Services #72071953 Report a problem | ||
| 5/31/2017 | Price change | $749,900-6.3%$168/sqft |
Source: ERA Key Realty Services #72071953 Report a problem | ||
| 4/16/2017 | Pending sale | $799,900$180/sqft |
Source: ERA Key Realty Services #72071953 Report a problem | ||
| 3/1/2017 | Price change | $799,900-3%$180/sqft |
Source: ERA Key Realty Services #72071953 Report a problem | ||
| 12/10/2016 | Price change | $825,000-2.4%$185/sqft |
Source: ERA Key Realty Services #72071953 Report a problem | ||
| 9/23/2016 | Price change | $844,900-0.6%$190/sqft |
Source: ERA Key Realty Services #72071953 Report a problem | ||
| 6/3/2016 | Price change | $849,900-2.3%$191/sqft |
Source: CENTURY 21 Lake Realty #71918938 Report a problem | ||
| 3/5/2016 | Price change | $869,900-3.3%$195/sqft |
Source: CENTURY 21 Lake Realty #71918938 Report a problem | ||
| 10/14/2015 | Listed for sale | $899,900+3499.6%$202/sqft |
Source: Century 21 Lake Realty #71918938 Report a problem | ||
| 12/28/2012 | Sold | $25,000-95.5%$6/sqft |
Source: Public Record Report a problem | ||
| 6/15/2010 | Sold | $555,000-7.5%$125/sqft |
Source: Public Record Report a problem | ||
| 2/14/2010 | Price change | $599,900-3.2%$135/sqft |
Source: Nelson Zide #71005571 Report a problem | ||
| 1/14/2010 | Price change | $619,900-3.1%$139/sqft |
Source: Nelson Zide #71005571 Report a problem | ||
| 12/2/2009 | Listed for sale | $639,918+699.9%$144/sqft |
Source: ERA Key Realty Services #71005571 Report a problem | ||
| 4/16/2004 | Sold | $80,000+19.2%$18/sqft |
Source: Public Record Report a problem | ||
| 3/28/1996 | Sold | $67,117-21%$15/sqft |
Source: Public Record Report a problem | ||
| 8/19/1994 | Sold | $85,000$19/sqft |
Source: Public Record Report a problem | ||
Public tax history
| Year | Property taxes | Tax assessment |
|---|---|---|
| 2025 | $10,480 +13.8% | $941,600 +15.9% |
| 2024 | $9,213 +2.3% | $812,400 +9.8% |
| 2023 | $9,008 -3.9% | $740,200 +5% |
| 2022 | $9,369 +19.2% | $705,000 +34.7% |
| 2021 | $7,858 +0.4% | $523,500 0% |
| 2020 | $7,824 +1.2% | $523,700 |
| 2019 | $7,735 +11.3% | $523,700 +1.7% |
| 2018 | $6,948 -8.9% | $514,700 -4.8% |
| 2017 | $7,627 +2.3% | $540,900 |
| 2016 | $7,454 +2.7% | $540,900 |
| 2015 | $7,259 +5% | $540,900 -0.9% |
| 2014 | $6,912 +2.9% | $546,000 |
| 2013 | $6,716 +2.5% | $546,000 |
| 2012 | $6,552 -4.4% | $546,000 -7.9% |
| 2011 | $6,856 +11.8% | $592,600 -1% |
| 2010 | $6,131 +6.5% | $598,700 -5.9% |
| 2009 | $5,758 -1.1% | $636,200 -5% |
| 2008 | $5,821 -0.9% | $669,900 -1.7% |
| 2007 | $5,876 | $681,700 |
Find assessor info on the county website
Neighborhood: 01507
Nearby homes
- $744,8003 bd3 ba2.1k sqft221 Sunset Dr, Charlton, MA 01507Off Market
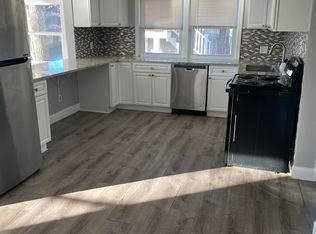
- $--3 bd3 ba1.7k sqft221 Sunset Dr #1A, Charlton, MA 01507Off Market

- $--2 bd1 ba-- sqft221 Sunset Dr #1B, Charlton, MA 01507Off Market

- $--2 bd1 ba-- sqft221 Sunset Dr #COTTAGE, Charlton, MA 01507Off Market
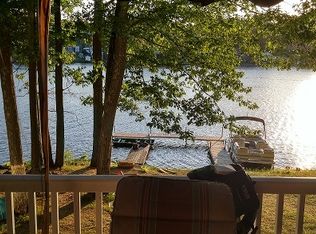
- $568,3002 bd1 ba975 sqft203 Sunset Dr, Charlton, MA 01507Off Market
- $678,1002 bd2 ba1.9k sqft223 Sunset Dr, Charlton, MA 01507Off Market
- $503,7004 bd2 ba1.6k sqft210 Sunset Dr, Charlton, MA 01507Off Market
- $461,8003 bd1 ba576 sqft199 Sunset Dr, Charlton, MA 01507Off Market
Nearby schools
GreatSchools rating
- NACharlton Elementary SchoolGrades: PK-1Distance: 2.7 mi
- 4/10Charlton Middle SchoolGrades: 5-8Distance: 3.7 mi
- 5/10Shepherd Hill Regional High SchoolGrades: 9-12Distance: 8.8 mi
Get a cash offer in 3 minutes
Find out how much your home could sell for in as little as 3 minutes with a no-obligation cash offer.
Estimated market value
$1,049,500
Get a cash offer in 3 minutes
Find out how much your home could sell for in as little as 3 minutes with a no-obligation cash offer.
Estimated market value
$1,049,500
- Massachusetts
- Worcester County
- Charlton
- 01507
- 211 Sunset Dr
