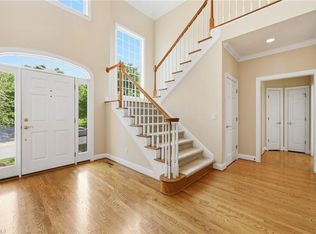
Back on Market at NO Fault of Seller. Luxury Living at Its Finest! Custom-built set on a plush landscaped lot, featuring soaring ceilings, hardwoods, plantation shutters and 3-car ML garage. Two-story foyer with open staircase, study and den, both with gas log fireplaces. New kitchen with stunning cabinetry, quartz and a breakfast room that flows to the massive screened porch and grill deck with direct stairs to pool. On the ML, a luxury primary suite with screened porch access and en-suite bath, plus a second guest bedroom/full bath. UL are three generously sized bedrooms with walk-in/double closets and 2 full baths, one en-suite. The LL offers a rec room with gas logs, wet bar, and a 6th bedroom and full bath, plus 1100+ sf of storage. Outside is a resort-style oasis: patio with island grilling kitchen, stone firepit, heated saltwater pool, hot tub & outdoor shower with turf yard -all within a private fenced yard. Nbrhd amenities incl. Pool, Swim Team, Tennis Club & Muddy Creek Trl.
Pending
$984,000
211 Surrey Path Ct, Winston Salem, NC 27104
6beds
4,159sqft
Stick/Site Built, Residential, Single Family Residence
Built in 2005
0.4 Acres Lot
$953,800 Zestimate®
$--/sqft
$23/mo HOA
What's special
Private fenced yardSoaring ceilingsPlush landscaped lotStudy and denMassive screened porchEn-suite bathHeated saltwater pool
- 49 days |
- 1,997 |
- 98 |
Zillow last checked:
Listing updated:
Listed by:
Dee Priddy 336-692-4289,
Coldwell Banker Advantage
Source: Triad MLS,MLS#: 1222240 Originating MLS: Winston-Salem
Originating MLS: Winston-SalemFacts & features
Interior
Bedrooms & bathrooms
- Bedrooms: 6
- Bathrooms: 6
- Full bathrooms: 5
- 1/2 bathrooms: 1
- Main level bathrooms: 3
Primary bedroom
- Level: Main
- Dimensions: 13.33 x 15.58
Bedroom 2
- Level: Main
- Dimensions: 12.92 x 12
Bedroom 3
- Level: Second
- Dimensions: 15.58 x 11.17
Bedroom 4
- Level: Second
- Dimensions: 12.25 x 13.75
Bedroom 5
- Level: Second
- Dimensions: 12 x 25
Other
- Level: Basement
- Dimensions: 12.33 x 11.58
Breakfast
- Level: Main
- Dimensions: 11.17 x 12.33
Dining room
- Level: Main
- Dimensions: 12.17 x 13.75
Entry
- Level: Main
- Dimensions: 6.67 x 13.75
Kitchen
- Level: Main
- Dimensions: 14.42 x 14.83
Laundry
- Level: Main
- Dimensions: 9.25 x 6
Living room
- Level: Main
- Dimensions: 16.17 x 18.58
Recreation room
- Level: Basement
- Dimensions: 27.25 x 18.58
Study
- Level: Main
- Dimensions: 13.33 x 11.17
Heating
- Forced Air, Multiple Systems, Natural Gas
Cooling
- Central Air, Multi Units
Appliances
- Included: Microwave, Convection Oven, Dishwasher, Disposal, Free-Standing Range, Range Hood, Gas Water Heater
- Laundry: Dryer Connection, Main Level, Washer Hookup
Features
- Built-in Features, Ceiling Fan(s), Dead Bolt(s), Kitchen Island, Pantry, Separate Shower, Solid Surface Counter, Vaulted Ceiling(s), Wet Bar
- Flooring: Carpet, Laminate, Tile, Wood
- Doors: Arched Doorways
- Basement: Partially Finished, Basement
- Number of fireplaces: 3
- Fireplace features: Gas Log, Basement, Living Room, See Remarks
Interior area
- Total structure area: 5,343
- Total interior livable area: 4,159 sqft
- Finished area above ground: 3,224
- Finished area below ground: 935
Video & virtual tour
Property
Parking
- Total spaces: 3
- Parking features: Driveway, Garage, Paved, On Street, Garage Door Opener, Attached
- Attached garage spaces: 3
- Has uncovered spaces: Yes
Features
- Levels: Two
- Stories: 2
- Patio & porch: Porch
- Exterior features: Lighting, Gas Grill, Sprinkler System
- Has private pool: Yes
- Pool features: In Ground, Community, Private
- Fencing: Fenced
Lot
- Size: 0.4 Acres
- Dimensions: 105 x 176.17 x 105.19 x 157.17
Details
- Parcel number: 6805176829
- Zoning: RS9
- Special conditions: Owner Sale
- Other equipment: Irrigation Equipment, Sump Pump
Construction
Type & style
- Home type: SingleFamily
- Property subtype: Stick/Site Built, Residential, Single Family Residence
Materials
- Brick, Stone, Vinyl Siding, Wood Siding
Condition
- Year built: 2005
Utilities & green energy
- Sewer: Public Sewer
- Water: Public
Community & HOA
Community
- Security: Security Lights, Security System, Carbon Monoxide Detector(s), Smoke Detector(s)
- Subdivision: Sherwood Forest
HOA
- Has HOA: Yes
- HOA fee: $275 annually
Location
- Region: Winston Salem
Financial & listing details
- Tax assessed value: $829,200
- Annual tax amount: $9,139
- Date on market: 6/1/2026
- Cumulative days on market: 54 days
- Listing agreement: Exclusive Right To Sell
Estimated market value
$953,800
$906,000 - $1.00M
$4,345/mo
Price history
| Date | Event | Price |
|---|---|---|
| 7/9/2026 | Pending sale | $984,000 |
Source:  Triad MLS #1222240 Report a problem Triad MLS #1222240 Report a problem | ||
| 6/24/2026 | Listed for sale | $984,000 |
Source: Triad MLS #1222240 Report a problem | ||
| 6/5/2026 | Pending sale | $984,000 |
Source: Triad MLS #1222240 Report a problem | ||
| 6/1/2026 | Listed for sale | $984,000+60% |
Source: Triad MLS #1222240 Report a problem | ||
| 6/15/2020 | Sold | $615,000-3.7% |
Source: Triad MLS #961449 Report a problem | ||
| 5/30/2020 | Pending sale | $638,500$154/sqft |
Source: Jack Stack Properties #961449 Report a problem | ||
| 5/23/2020 | Price change | $638,500-6%$154/sqft |
Source: Jack Stack Properties #961449 Report a problem | ||
| 1/6/2020 | Listed for sale | $679,000+23.5%$163/sqft |
Source: Jack Stack Properties #961449 Report a problem | ||
| 5/29/2009 | Sold | $550,000+14.7%$132/sqft |
Source: Public Record Report a problem | ||
| 10/23/2008 | Sold | $479,343$115/sqft |
Source: Public Record Report a problem | ||
Public tax history
| Year | Property taxes | Tax assessment |
|---|---|---|
| 2025 | $9,139 +17.2% | $829,200 +49.1% |
| 2024 | $7,800 +4.8% | $556,000 |
| 2023 | $7,444 +1.9% | $556,000 |
| 2022 | $7,305 +1.8% | $556,000 |
| 2021 | $7,174 -11.8% | $556,000 -5.6% |
| 2020 | $8,129 -0.7% | $588,700 |
| 2019 | $8,188 +5.3% | $588,700 |
| 2018 | $7,776 | $588,700 +9.1% |
| 2016 | $7,776 +11.2% | $539,421 |
| 2015 | $6,991 +8.8% | $539,421 +5.6% |
| 2014 | $6,424 | $511,051 |
| 2013 | -- | -- |
| 2012 | -- | $550,469 |
| 2011 | -- | $550,469 |
| 2010 | -- | $550,469 -16.3% |
| 2009 | -- | $657,861 |
Find assessor info on the county website
Monthly payment
Est. payment
Payment breakdown
Explore the cost of this home by adjusting the details. Changes won't be saved.Climate risks
Neighborhood: Cedar View
Nearby schools
GreatSchools rating
- 9/10Sherwood Forest ElementaryGrades: PK-5Distance: 2.2 mi
- 7/10Jefferson MiddleGrades: 6-8Distance: 1.9 mi
- 4/10Mount Tabor HighGrades: 9-12Distance: 2.7 mi
Schools provided by the listing agent
- Elementary: Sherwood Forest
- Middle: Jefferson
- High: Mt. Tabor
Source: Triad MLS. This data may not be complete. We recommend contacting the local school district to confirm school assignments for this home.
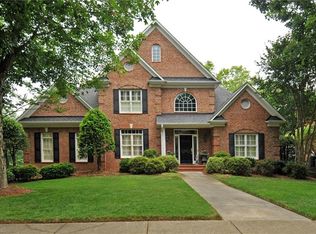
- $788,7004 bd5 ba4k sqft205 Surrey Path Ct, Winston Salem, NC 27104Off Market
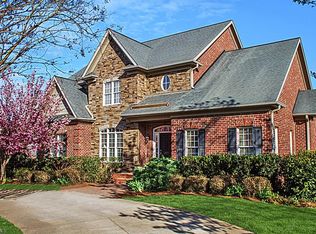
- $874,8005 bd5 ba4.4k sqft217 Surrey Path Ct, Winston Salem, NC 27104Off Market
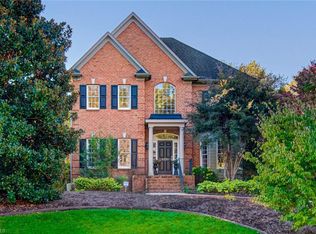
- $786,0005 bd5 ba3.9k sqft5230 Wilson Hill Ct, Winston Salem, NC 27104Sold
- $885,0004 bd6 ba4.6k sqft5240 Wilson Hill Ct, Winston Salem, NC 27104Sold

- $971,1004 bd6 ba4.6k sqft5250 Wilson Hill Ct, Winston Salem, NC 27104Off Market
- $957,3005 bd7 ba4.9k sqft5220 Wilson Hill Ct, Winston Salem, NC 27104Off Market
- $934,1005 bd6 ba5.3k sqft601 Surrey Path Trl, Winston Salem, NC 27104Off Market
- $786,3005 bd4 ba3.3k sqft204 Surrey Path Ct, Winston Salem, NC 27104Off Market
A local agent can set up tours, give advice and negotiate with sellers.
A local lender can help you make sure your offer is ready when you are.
Similar homes
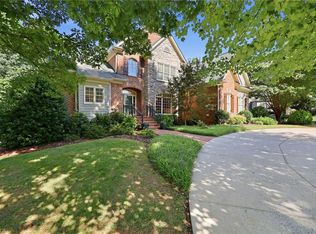
- $840,0006 bd5 ba4.9k sqft3940 White Hawk Ln, Winston Salem, NC 27106For Sale
 MLS ID #1228055, Amy Didier. Triad MLS
 - $965,0004 bd4 ba3.5k sqft5445 Brookberry Farm Rd, Winston Salem, NC 27106For Sale
 MLS ID #1227405, Sophia Vgenopoulos. Triad MLS
 - $735,0005 bd5 ba3.7k sqft105 Creekstone Ct, Winston Salem, NC 27104For Sale
 MLS ID #1223557, Brianna Funte. Triad MLS
 - $1,060,0005 bd6 ba5.2k sqft131 Wing Haven Cir, Winston Salem, NC 27106For Sale
 MLS ID #1226011, Amy Didier. Triad MLS
 - $859,9005 bd5 ba4.2k sqft108 Ridgemere Ct, Winston Salem, NC 27106For SaleMLS ID #1227151, Adam Clayton. Triad MLS
- $936,5004 bd4 ba3.9k sqft1943 Robinhood Rd, Winston Salem, NC 27104For SaleMLS ID #1215045, Margaret Felts. Triad MLS
- $950,0004 bd4 ba4.1k sqft3763 Sandalwood Ln, Winston Salem, NC 27106For SaleMLS ID #1219116, Heather Bowen. Triad MLS
- $795,0005 bd3 ba3k sqft420 Burkes Crossing Dr, Winston Salem, NC 27104For SaleMLS ID #1217579, Michelle Chapman. Triad MLS
- $495,0003 bd3 ba3k sqft4109 Allistair Rd, Winston Salem, NC 27104For SaleMLS ID #1227277, Dana Scrattish. Triad MLS
- $830,0005 bd5 ba3.8k sqft347 Friendship Cir, Winston Salem, NC 27106For SaleMLS ID #1227259, Katie Trenerowski. Triad MLS
- $569,9004 bd5 ba3.8k sqft520 Barrett Rd, Winston Salem, NC 27104For SaleMLS ID #1222281, Michael McDaniel. Triad MLS
- $574,9004 bd5 ba2.8k sqft500 Knob View Dr, Winston Salem, NC 27104For SaleMLS ID #1217455, Carla Hoots. Triad MLS
- $739,9004 bd3 ba3.1k sqft1025 Oaklawn Ave, Winston Salem, NC 27104For SaleMLS ID #1226651, Rick Epperson. Triad MLS
- $899,0006 bd6 ba5.9k sqft5578 Linden Hill Ln, Lewisville, NC 27023For SaleMLS ID #1226025, Emily Phipps. Triad MLS
- $835,0004 bd4 ba3.8k sqft1457 Ridgemere Ln, Winston Salem, NC 27106For SaleMLS ID #1225677, Sue Kent. Triad MLS
- $825,0005 bd4 ba5k sqft1860 Dunmore Ln, Clemmons, NC 27012For SaleMLS ID #1226985, Daniel Donaldson. Triad MLS
- $1,099,0005 bd5 ba6k sqft2862 Robinhood Rd, Winston Salem, NC 27106For SaleMLS ID #1216332, Debbie DeBruhl Burns. Triad MLS
- $585,0004 bd4 ba3.2k sqft4412 Greystone Place Ct, Winston Salem, NC 27106For SaleMLS ID #1228158, Lindsey King. Triad MLS
- $1,168,0004 bd3 ba3.3k sqft4090 Carriage Manor Cv, Winston Salem, NC 27106For SaleMLS ID #1215556, Sheila Mays. Triad MLS
- $949,9005 bd6 ba6.2k sqft620 Walkertown Guthrie Rd, Winston Salem, NC 27101For SaleMLS ID #1222555, Mary Uren. Triad MLS
