Lovely 2 Bed / 2 Bath Condo where you feel like home! This Condo layout is one of the larger 2 bed, 2 bath with 1230 sq.ft. of space. The Layout provides an Open concept that flows between Living Room, Kitchen and Dining. NEW CARPET THROUGHOUT. Kitchen features STAINLESS APPLIANCES, ample counter space and cabinetry. Breakfast bar area for your morning coffee or adjacent space for a full sized Dining table. Enjoy evenings on the western facing covered patio. No shortage of storage here with an Entry Hall closet, Large pantry, and a spacious Hall Linen closet. Primary Bedroom can accommodate any size bed and accompanying furnishings, has a walk-in closet that is so large one could make it office space! Ensuite bath has minor step into the shower offering ease of in/out. 2nd Bedroom is quite large as well. Laundry Room features side by side washer/dryer where others need stackables. 1 assigned parking space included in the heated underground garage. Extra Storage here too! Handicapped Accessible building with level entry and elevator access. Elevator is just around the corner! Meadow Lake Condo Community provides Scenic beauty and location convenience. Property offers landscaped walking path, gazebo, and clubhouse. ONLY Service dogs allowed; No rentals. Water is included in the HOA fee. Not Far is the New EXPRESS South Shore Train Service to begin soon!
Closed
$210,000
211 Swan Dr, Dyer, IN 46311
2beds
1,230sqft
Condominium
Built in 1996
-- sqft lot
$218,900 Zestimate®
$171/sqft
$1,861 Estimated rent
Home value
$218,900
$199,000 - $241,000
$1,861/mo
Zestimate® history
Owner options
List your home for rent
$1,861/mo
Rent Zestimate®
Find your next renter with Zillow Rental Manager. Plus, with online applications, you can quickly screen prospective tenants – for free.
$1,861/mo
Rent Zestimate®
Refinance and save
$1,758/mo
Est. payment
Refinancing to a lower rate could help reduce your monthly payments and save thousands over the life of the loan.
$1,758/mo
Est. payment
Explore your selling options
Work with a Zillow partner agent
Leverage their expertise and Zillow's premium Showcase listings to get your home seen by more buyers.
Get startedList with your own agent
Get your home in front of millions of buyers by listing it on Zillow.
Learn how to do itSell it yourself
Take full control of how buyers see your home on Zillow by listing For Sale by Owner (FSBO).
List your homeWhat's special
Open conceptEnsuite bathLandscaped walking pathBreakfast bar areaWestern facing covered patioAmple counter spaceStainless appliances
Zillow last checked:
Listing updated:
Listed by:
Sarah Portone,
Better Homes and Gardens Real 219-999-8990
Bought with:
Alan Evers, RB14035673
Evers Realty Group
Source: NIRA as distributed by MLS GRID,MLS#: 823802
Facts & features
Interior
Bedrooms & bathrooms
- Bedrooms: 2
- Bathrooms: 2
- Full bathrooms: 2
Rooms
- Room types: Bedroom 2, Primary Bedroom, Living Room, Laundry, Kitchen, Dining Room
Primary bedroom
- Description: Ensuite Bath
- Area: 168
- Dimensions: 14.0 x 12.0
Bedroom 2
- Area: 140
- Dimensions: 14.0 x 10.0
Dining room
- Area: 72
- Dimensions: 8.0 x 9.0
Kitchen
- Description: Stainless Appliances
- Area: 90
- Dimensions: 10.0 x 9.0
Laundry
- Description: Side by side washer/dryer
- Area: 72
- Dimensions: 12.0 x 6.0
Living room
- Description: New Carpeting
- Area: 198
- Dimensions: 18.0 x 11.0
Heating
- Forced Air, Natural Gas
Appliances
- Included: Dishwasher, Washer, Stainless Steel Appliance(s), Refrigerator, Microwave, Gas Water Heater, Dryer
- Laundry: Gas Dryer Hookup, Main Level, Laundry Room
Features
- Ceiling Fan(s), Walk-In Closet(s), Pantry, Eat-in Kitchen
- Has basement: No
- Has fireplace: No
Interior area
- Total structure area: 1,230
- Total interior livable area: 1,230 sqft
- Finished area above ground: 1,230
Property
Parking
- Total spaces: 1
- Parking features: Additional Parking, Concrete, Paved, Heated Garage, Garage Door Opener, Driveway, Attached
- Attached garage spaces: 1
- Has uncovered spaces: Yes
Features
- Levels: One
- Patio & porch: Covered
- Has view: Yes
- View description: Neighborhood, Trees/Woods
Lot
- Features: Cul-De-Sac, Paved, Landscaped, Other, Near Public Transit
Details
- Parcel number: 451001329027000034
- Special conditions: None
Construction
Type & style
- Home type: Condo
- Property subtype: Condominium
- Attached to another structure: Yes
Condition
- New construction: No
- Year built: 1996
Utilities & green energy
- Electric: 100 Amp Service
- Sewer: Public Sewer
- Water: Public
- Utilities for property: Electricity Connected, Water Connected, Sewer Connected, Natural Gas Connected
Community & HOA
Community
- Subdivision: Meadow Lake Condo
HOA
- Has HOA: Yes
- Amenities included: Clubhouse, Snow Removal, Management, Maintenance Grounds, Landscaping, Jogging Path
- Services included: Maintenance Grounds, Snow Removal, Trash, Maintenance Structure
- HOA fee: $360 monthly
- HOA name: Resource Management
- HOA phone: 219-865-2104
Location
- Region: Dyer
Financial & listing details
- Price per square foot: $171/sqft
- Tax assessed value: $187,300
- Annual tax amount: $1,821
- Date on market: 7/7/2025
- Listing agreement: Exclusive Right To Sell
- Listing terms: Cash,Conventional
Price history
| Date | Event | Price |
|---|---|---|
| 8/1/2025 | Sold | $210,000$171/sqft |
Source:  NIRA as distributed by MLS GRID #823802 Report a problem NIRA as distributed by MLS GRID #823802 Report a problem | ||
| 7/9/2025 | Pending sale | $210,000$171/sqft |
Source: NIRA as distributed by MLS GRID #823802 Report a problem | ||
| 7/7/2025 | Listed for sale | $210,000+27.3%$171/sqft |
Source: NIRA as distributed by MLS GRID #823802 Report a problem | ||
| 6/5/2008 | Listing removed | $164,900$134/sqft |
Source: Century 21 #196176 Report a problem | ||
| 5/24/2008 | Listed for sale | $164,900$134/sqft |
Source: Century 21 #196176 Report a problem | ||
Public tax history
Tax history is unavailable.
Neighborhood: 46311
Nearby homes
- $276,3003 bd2 ba30k sqft512 Swan Dr UNIT 3-D, Dyer, IN 46311Off Market
- $286,3003 bd3 ba30k sqft511 Swan Dr #3, Dyer, IN 46311Off Market
- $248,8003 bd1 ba1.6k sqft112 Swan Dr #3, Dyer, IN 46311Off Market
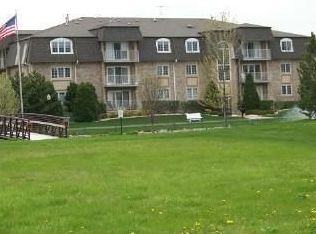
- $183,8002 bd2 ba30k sqft212 Swan Dr UNIT 3-C, Dyer, IN 46311Off Market
- $199,0002 bd2 ba30k sqft301 Swan Dr UNIT 1-A, Dyer, IN 46311Sold
- $230,0003 bd3 ba30k sqft214 Swan Dr #3, Dyer, IN 46311Sold
- $279,6003 bd3 ba30k sqft302 Swan Dr #1, Dyer, IN 46311Off Market
- $219,8002 bd2 ba30k sqft308 Swan Dr UNIT 2-D, Dyer, IN 46311Off Market
- $262,6003 bd3 ba1.5k sqft312 Swan Dr #3, Dyer, IN 46311Off Market
Nearby schools
GreatSchools rating
- 8/10Protsman Elementary SchoolGrades: PK-4Distance: 0.4 mi
- 6/10Kahler Middle SchoolGrades: 5-8Distance: 1.6 mi
- 9/10Lake Central High SchoolGrades: 9-12Distance: 4.2 mi
Get a cash offer in 3 minutes
Find out how much your home could sell for in as little as 3 minutes with a no-obligation cash offer.
Estimated market value
$218,900
Get a cash offer in 3 minutes
Find out how much your home could sell for in as little as 3 minutes with a no-obligation cash offer.
Estimated market value
$218,900
- Indiana
- Lake County
- Dyer
- 46311
- 211 Swan Dr
Nearby cities
Nearby zip codes
Other Dyer Topics
