INTRODUCING THIS DELIGHTFUL TOWNHOME - FEATURING A NEWLY UPDATED KITCHEN WITH GRANITE COUNTERTOPS AND SUBWAY TILE BACKSPLASH, NEW PLUSH CARPETS IN ALL BEDROOMS, FRESHLY PAINTED THROUGHOUT IN A SOFT NEUTRAL PALETTE along with a 1-Year Home Warranty! NOW MOVE-IN READY AND IDEAL FOR NEW OWNERS! Nestled in the heart of the sought after Valley View community, where convenience meets comfort, discover 211 Tall Pine – a lovely townhome with nearly 2300 sq. ft. of above-grade living space boasting 3-bedrooms, 3.5-bathrooms located on a cul-de-sac in coveted West Chester. This pleasing residence seamlessly combines effortless living with suburban tranquility, all within walking distance to the Exton Amtrak/Septa Train Station. As you step inside, you'll be greeted by an inviting open floor plan that exudes a comfortable ambiance. Enjoy the spacious living and dining room areas adorned with attractive crown molding/chair rail accents and gleaming hardwood floors. Cozy up beside the gas fireplace in the expansive, two-story family room with hardwood floors and cascades of natural light pouring in through towering windows. The kitchen, boasting tile flooring, new gleaming granite countertops and popular subway tile backsplash, a large island and a convenient breakfast area that opens seamlessly onto a wooden back deck – an ideal spot for al fresco dining/entertaining amidst lush open space surroundings. A thoughtfully placed powder room and access to the attached one-car garage complete the main level, ensuring effortless living. Ascend to the upper level where relaxation awaits in the primary suite, replete with dual closets, well-appointed en-suite bathroom featuring double sinks, a soaking tub, and a separate shower stall. Two additional bedrooms, a full hallway bathroom, and a conveniently located laundry room round out the upper level, offering convenience for the entire household. Downstairs, the expansive well finished daylight-walk-out lower level offers additional versatile living space with a full bathroom room and ample storage areas – perfect for accommodating various lifestyle needs. Located in the acclaimed West Chester Area School District, the Valley View community offers unparalleled convenience with proximity to major transportation routes, shopping destinations, walking path, playground and Amtrak/ Septa Train Station. Don't miss your chance to embrace the epitome of suburban living – schedule your showing today and seize this great opportunity! Note some photos do not reflect kitchen updates, new carpets and fresh paint.
Sold for $522,000
$522,000
211 Tall Pines Dr, West Chester, PA 19380
3beds
2,298sqft
Townhouse
Built in 2002
1,525 Square Feet Lot
$542,800 Zestimate®
$227/sqft
$3,172 Estimated rent
Home value
$542,800
$516,000 - $570,000
$3,172/mo
Zestimate® history
Owner options
List your home for rent
$3,172/mo
Rent Zestimate®
Find your next renter with Zillow Rental Manager. Plus, with online applications, you can quickly screen prospective tenants – for free.
$3,172/mo
Rent Zestimate®
Refinance and save
$3,577/mo
Est. payment
Refinancing to a lower rate could help reduce your monthly payments and save thousands over the life of the loan.
$3,577/mo
Est. payment
Explore your selling options
Work with a Zillow partner agent
Leverage their expertise and Zillow's premium Showcase listings to get your home seen by more buyers.
Get startedList with your own agent
Get your home in front of millions of buyers by listing it on Zillow.
Learn how to do itSell it yourself
Take full control of how buyers see your home on Zillow by listing For Sale by Owner (FSBO).
List your homeWhat's special
Zillow last checked:
Listing updated:
Listed by:
Elizabeth Gelber 215-704-1366,
Keller Williams Realty Devon-Wayne
Bought with:
Terry Scollin, RS307675
Compass RE
Source: Bright MLS,MLS#: PACT2060966
Facts & features
Interior
Bedrooms & bathrooms
- Bedrooms: 3
- Bathrooms: 4
- Full bathrooms: 3
- 1/2 bathrooms: 1
- Main level bathrooms: 1
Rooms
- Room types: Living Room, Dining Room, Primary Bedroom, Bedroom 2, Bedroom 3, Kitchen, Family Room, Laundry, Bathroom 2, Primary Bathroom
Heating
- Forced Air, Natural Gas
Cooling
- Central Air, Electric
Appliances
- Included: Gas Water Heater
- Laundry: Upper Level, Laundry Room
Features
- Breakfast Area
- Basement: Full,Finished,Partial,Walk-Out Access
- Number of fireplaces: 1
- Fireplace features: Gas/Propane
Interior area
- Total structure area: 2,298
- Total interior livable area: 2,298 sqft
- Finished area above ground: 2,298
Property
Parking
- Total spaces: 1
- Parking features: Garage Faces Front, Other, Off Site, Attached
- Attached garage spaces: 1
Accessibility
- Accessibility features: None
Features
- Levels: Two
- Stories: 2
- Pool features: None
Lot
- Size: 1,525 Square Feet
Details
- Additional structures: Above Grade
- Parcel number: 4105 0157.1400
- Zoning: RESIDENTIAL
- Special conditions: Standard
Construction
Type & style
- Home type: Townhouse
- Architectural style: Colonial
- Property subtype: Townhouse
Materials
- Mixed
- Foundation: Concrete Perimeter
Condition
- New construction: No
- Year built: 2002
Utilities & green energy
- Sewer: Public Sewer
- Water: Public
Community & HOA
Community
- Subdivision: Valley View
HOA
- Has HOA: Yes
- Amenities included: Jogging Path, Tot Lots/Playground
- Services included: Maintenance Grounds, Snow Removal, Common Area Maintenance
- HOA fee: $210 monthly
Location
- Region: West Chester
- Municipality: WEST WHITELAND TWP
Financial & listing details
- Price per square foot: $227/sqft
- Tax assessed value: $181,370
- Annual tax amount: $5,257
- Date on market: 5/16/2024
- Listing agreement: Exclusive Right To Sell
- Listing terms: Cash,Conventional
- Inclusions: Refrigerator, Washing Machine, Dryer, Window Blinds, Drapery & Rods / Hardware In As-is-condition And All At No Monetary Value.
- Ownership: Fee Simple
Price history
| Date | Event | Price |
|---|---|---|
| 8/30/2024 | Sold | $522,000$227/sqft |
Source:  Bright MLS #PACT2060966 Report a problem Bright MLS #PACT2060966 Report a problem | ||
| 8/23/2024 | Pending sale | $522,000$227/sqft |
Source: Bright MLS #PACT2060966 Report a problem | ||
| 6/26/2024 | Contingent | $522,000$227/sqft |
Source: Bright MLS #PACT2060966 Report a problem | ||
| 6/17/2024 | Listed for sale | $522,000-3.2%$227/sqft |
Source: Bright MLS #PACT2060966 Report a problem | ||
| 5/30/2024 | Listing removed | -- |
Source: Bright MLS #PACT2060966 Report a problem | ||
| 5/16/2024 | Listed for sale | $539,000+115.6%$235/sqft |
Source: Bright MLS #PACT2060966 Report a problem | ||
| 10/18/2020 | Listing removed | $2,200$1/sqft |
Source: Coldwell Banker Preferred - Wayne #PACT515946 Report a problem | ||
| 10/11/2020 | Listed for rent | $2,200$1/sqft |
Source: Coldwell Banker Preferred - Wayne #PACT515946 Report a problem | ||
| 11/3/2019 | Listing removed | $2,200$1/sqft |
Source: Coldwell Banker Preferred - Wayne Office #PACT489338 Report a problem | ||
| 9/27/2019 | Listed for rent | $2,200$1/sqft |
Source: Coldwell Banker Preferred - Wayne #PACT489338 Report a problem | ||
| 5/13/2018 | Listing removed | $2,200$1/sqft |
Source: Coldwell Banker Preferred - Wayne Office #1000328746 Report a problem | ||
| 4/1/2018 | Listed for rent | $2,200+10%$1/sqft |
Source: Coldwell Banker Preferred - Wayne Office #1000328746 Report a problem | ||
| 9/11/2013 | Listing removed | $2,000$1/sqft |
Source: Weichert Realtors Report a problem | ||
| 9/1/2013 | Price change | $2,000-9.1%$1/sqft |
Source: Weichert Realtors-Paoli #6260552 Report a problem | ||
| 8/7/2013 | Listed for rent | $2,200$1/sqft |
Source: Weichert Realtors-Paoli #6260552 Report a problem | ||
| 1/2/2003 | Sold | $250,000$109/sqft |
Source: Public Record Report a problem | ||
Public tax history
| Year | Property taxes | Tax assessment |
|---|---|---|
| 2025 | $5,422 +2.1% | $181,370 |
| 2024 | $5,311 +5.7% | $181,370 |
| 2023 | $5,024 | $181,370 |
| 2022 | $5,024 +1.4% | $181,370 |
| 2021 | $4,956 +127.4% | $181,370 |
| 2020 | $2,180 -54.4% | $181,370 |
| 2019 | $4,781 +2.3% | $181,370 |
| 2018 | $4,674 +9900.6% | $181,370 |
| 2017 | $47 -98.8% | $181,370 |
| 2016 | $3,910 | $181,370 |
| 2015 | $3,910 | $181,370 |
| 2014 | $3,910 | $181,370 |
| 2013 | -- | $181,370 |
| 2012 | -- | $181,370 |
| 2011 | -- | $181,370 |
| 2010 | -- | $181,370 |
| 2009 | -- | $181,370 |
| 2008 | -- | $181,370 |
| 2007 | -- | $181,370 |
| 2006 | -- | $181,370 |
| 2005 | -- | $181,370 |
| 2004 | -- | $181,370 +498% |
| 2003 | -- | $30,330 |
| 2000 | -- | $30,330 |
Find assessor info on the county website
Neighborhood: 19380
Nearby homes
- $550,0003 bd2 ba2.4k sqft213 Tall Pines Dr, West Chester, PA 19380Off Market

- $535,4003 bd2 ba2.2k sqft209 Tall Pines Dr, West Chester, PA 19380Off Market
- $537,2003 bd3 ba2.2k sqft207 Tall Pines Dr, West Chester, PA 19380Off Market
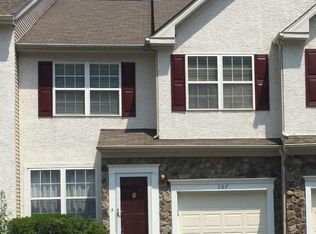
- $526,5003 bd3 ba2.2k sqft205 Tall Pines Dr, West Chester, PA 19380Off Market

- $530,1003 bd2 ba2.3k sqft203 Tall Pines Dr, West Chester, PA 19380Off Market
- $571,9003 bd2 ba2.4k sqft215 Tall Pines Dr, West Chester, PA 19380Off Market
- $591,4003 bd3 ba2.5k sqft201 Tall Pines Dr, West Chester, PA 19380Off Market
- $540,0003 bd2 ba2.2k sqft217 Tall Pines Dr, West Chester, PA 19380Off Market
Nearby schools
GreatSchools rating
- 9/10Exton El SchoolGrades: K-5Distance: 0.4 mi
- 6/10J R Fugett Middle SchoolGrades: 6-8Distance: 3.8 mi
- 8/10West Chester East High SchoolGrades: 9-12Distance: 3.8 mi
Schools provided by the listing agent
- High: West Chester East
- District: West Chester Area
Source: Bright MLS. This data may not be complete. We recommend contacting the local school district to confirm school assignments for this home.
Get a cash offer in 3 minutes
Find out how much your home could sell for in as little as 3 minutes with a no-obligation cash offer.
Estimated market value
$542,800
Get a cash offer in 3 minutes
Find out how much your home could sell for in as little as 3 minutes with a no-obligation cash offer.
Estimated market value
$542,800
- Pennsylvania
- Chester County
- West Chester
- 19380
- 211 Tall Pines Dr
Nearby cities
Nearby neighborhoods
Nearby zip codes
Other West Chester Topics
