Enjoy the three floors of tastefully updated living space found within this remarkable Canfield condo! Tucked away in a private development and enjoying a park-like setting beneath the trees, this fantastic location puts you just minutes away from the hottest local eateries and shopping districts alike along with easy highway access for commuting. The brick-faced end unit welcomes you near with its two-car, attached garage and manicured cement sidewalk leading to the covered entryway. Inside, a large foyer reveals hardwood styled flooring that continues throughout the home. Closets line the near hallway, sweeping past stunning full bath and accompanying walk-in closet before finding the first-floor master bedroom. Past the foyer, the main staircase rises past a posh living room with its gas fireplace located along the far wall. Revel in the sun washed kitchen where custom cabinetry joins the elaborate kitchen. Wicker accents hang over the eat-in dining space, set before the privacy fence lined rear patio. Upstairs, the brightly lit loft joins a second half bath and an instantly engaging guest bedroom. At the basement level, provisions for a third bedroom are joined by yet another full bath, central rec space currently configured as a home gym and lower laundry services.
Closed
$280,000
211 Talsman Dr Unit 1, Canfield, OH 44406
2beds
1,474sqft
Condominium
Built in 1992
-- sqft lot
$291,400 Zestimate®
$190/sqft
$2,117 Estimated rent
Home value
$291,400
$254,000 - $335,000
$2,117/mo
Zestimate® history
Owner options
List your home for rent
$2,117/mo
Rent Zestimate®
Find your next renter with Zillow Rental Manager. Plus, with online applications, you can quickly screen prospective tenants – for free.
$2,117/mo
Rent Zestimate®
Refinance and save
$2,050/mo
Est. payment
Refinancing to a lower rate could help reduce your monthly payments and save thousands over the life of the loan.
$2,050/mo
Est. payment
Explore your selling options
Work with a Zillow partner agent
Leverage their expertise and Zillow's premium Showcase listings to get your home seen by more buyers.
Get startedList with your own agent
Get your home in front of millions of buyers by listing it on Zillow.
Learn how to do itSell it yourself
Take full control of how buyers see your home on Zillow by listing For Sale by Owner (FSBO).
List your homeWhat's special
Gas fireplaceTwo-car attached garageBrightly lit loftPark-like settingGuest bedroomBrick-faced end unitManicured cement sidewalk
Zillow last checked:
Listing updated:
Listed by:
Frank Ocasio III 330-507-6362 frank.ocasio@brokerssold.com,
Brokers Realty Group
Bought with:
Marlene Fekete, 2015001933
Keller Williams Chervenic Rlty
Source: MLS Now,MLS#: 5160787 Originating MLS: Stark Trumbull Area REALTORS
Originating MLS: Stark Trumbull Area REALTORSFacts & features
Interior
Bedrooms & bathrooms
- Bedrooms: 2
- Bathrooms: 3
- Full bathrooms: 3
- Main level bathrooms: 1
- Main level bedrooms: 1
Primary bedroom
- Level: First
- Dimensions: 15 x 11
Bedroom
- Level: Second
- Dimensions: 13 x 11
Bathroom
- Level: Basement
Bathroom
- Level: First
Bathroom
- Level: Second
Exercise room
- Level: Basement
- Dimensions: 24 x 16
Kitchen
- Level: First
- Dimensions: 20 x 11
Laundry
- Level: Basement
Living room
- Level: First
- Dimensions: 18 x 14
Loft
- Level: Second
- Dimensions: 18 x 13
Heating
- Forced Air, Gas
Cooling
- Central Air
Appliances
- Included: Dishwasher, Microwave, Range, Refrigerator
- Laundry: In Basement
Features
- Basement: Finished
- Number of fireplaces: 1
Interior area
- Total structure area: 1,474
- Total interior livable area: 1,474 sqft
- Finished area above ground: 1,474
Property
Parking
- Total spaces: 2
- Parking features: Attached, Garage, Garage Door Opener
- Attached garage spaces: 2
Features
- Levels: Three Or More
- Patio & porch: Deck
Lot
- Size: 1,406 Square Feet
Details
- Parcel number: 280330020.010
- Special conditions: Standard
Construction
Type & style
- Home type: Condo
- Architectural style: Conventional
- Property subtype: Condominium
Materials
- Brick, Vinyl Siding
- Roof: Asphalt,Fiberglass
Condition
- Year built: 1992
Utilities & green energy
- Sewer: Public Sewer
- Water: Public
Community & HOA
Community
- Subdivision: Talsman Point Condo
HOA
- Has HOA: Yes
- Services included: Insurance, Maintenance Grounds, Maintenance Structure, Reserve Fund, Snow Removal, Trash
- HOA fee: $195 monthly
- HOA name: Talsman Point Condominiums
Location
- Region: Canfield
Financial & listing details
- Price per square foot: $190/sqft
- Tax assessed value: $224,030
- Annual tax amount: $3,377
- Date on market: 9/30/2025
- Cumulative days on market: 20 days
Price history
| Date | Event | Price |
|---|---|---|
| 11/5/2025 | Sold | $280,000$190/sqft |
Source:  MLS Now #5160787 Report a problem MLS Now #5160787 Report a problem | ||
| 10/21/2025 | Pending sale | $280,000$190/sqft |
Source: MLS Now #5160787 Report a problem | ||
| 9/30/2025 | Listed for sale | $280,000+27.9%$190/sqft |
Source: MLS Now #5160787 Report a problem | ||
| 10/13/2021 | Listing removed | -- |
Source: Owner Report a problem | ||
| 7/15/2021 | Pending sale | $219,000+4.8%$149/sqft |
Source: Owner Report a problem | ||
| 7/13/2021 | Listed for sale | $209,000+37.5%$142/sqft |
Source: Owner Report a problem | ||
| 3/24/2021 | Listing removed | -- |
Source: Owner Report a problem | ||
| 9/16/2016 | Listing removed | $152,000$103/sqft |
Source: Owner Report a problem | ||
| 7/15/2016 | Listed for sale | $152,000$103/sqft |
Source: Owner Report a problem | ||
| 5/8/2012 | Sold | $152,000-4.9%$103/sqft |
Source: Public Record Report a problem | ||
| 3/11/2012 | Listed for sale | $159,900+21.1%$108/sqft |
Source: Owner Report a problem | ||
| 6/17/1998 | Sold | $132,000$90/sqft |
Source: Public Record Report a problem | ||
Public tax history
| Year | Property taxes | Tax assessment |
|---|---|---|
| 2025 | $3,380 0% | $78,420 |
| 2024 | $3,380 +1.6% | $78,420 |
| 2023 | $3,327 +14.9% | $78,420 +44.4% |
| 2022 | $2,896 +22.8% | $54,300 |
| 2021 | $2,358 -0.4% | $54,300 |
| 2020 | $2,367 +11% | $54,300 +18% |
| 2019 | $2,132 +0.9% | $46,010 |
| 2018 | $2,113 -18.7% | $46,010 |
| 2017 | $2,599 +24.5% | $46,010 +22.3% |
| 2016 | $2,088 +2.2% | $37,630 |
| 2015 | $2,042 -0.4% | $37,630 |
| 2014 | $2,050 +3.8% | $37,630 |
| 2013 | $1,976 +12.6% | $37,630 |
| 2012 | $1,754 -1.9% | $37,630 |
| 2011 | $1,788 -16.7% | $37,630 -16.9% |
| 2010 | $2,146 +6.1% | $45,260 +2.1% |
| 2009 | $2,023 -0.2% | $44,310 |
| 2008 | $2,027 -0.4% | $44,310 |
| 2007 | $2,034 +2.6% | $44,310 |
| 2006 | $1,983 -3% | $44,310 +0.1% |
| 2005 | $2,045 -41.3% | $44,280 |
| 2003 | $3,483 -0.3% | -- |
| 2002 | $3,491 +7.8% | -- |
| 2001 | $3,239 +1.5% | -- |
| 2000 | $3,190 | -- |
Find assessor info on the county website
Neighborhood: 44406
Nearby homes
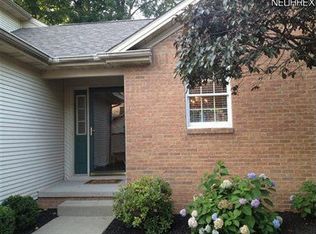
- $258,2002 bd2 ba1.4k sqft211 Talsman Dr UNIT 2, Canfield, OH 44406Off Market
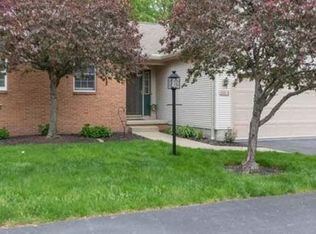
- $257,8002 bd2 ba1.4k sqft211 Talsman Dr UNIT 3, Canfield, OH 44406Off Market
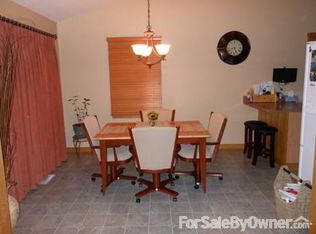
- $259,8002 bd2 ba1.4k sqft211 Talsman Dr UNIT 4, Canfield, OH 44406Off Market
- $259,0002 bd2 ba1.5k sqft201 Talsman Dr UNIT 2, Canfield, OH 44406Off Market
- $252,4002 bd2 ba1.5k sqft201 Talsman Dr UNIT 3, Canfield, OH 44406Off Market
- $155,9002 bd1 ba1k sqft221 Talsman Dr #B, Canfield, OH 44406Off Market
- $159,4002 bd1 ba1k sqft221 Talsman Dr #C, Canfield, OH 44406Off Market
- $157,3002 bd1 ba1k sqft221 Talsman Dr #D, Canfield, OH 44406Off Market
Nearby schools
GreatSchools rating
- 9/10Hilltop Elementary SchoolGrades: K-4Distance: 0.2 mi
- 8/10Canfield Village Middle SchoolGrades: 5-8Distance: 1.3 mi
- 8/10Canfield High SchoolGrades: 9-12Distance: 1.8 mi
Schools provided by the listing agent
- District: Canfield LSD - 5004
Source: MLS Now. This data may not be complete. We recommend contacting the local school district to confirm school assignments for this home.
Get a cash offer in 3 minutes
Find out how much your home could sell for in as little as 3 minutes with a no-obligation cash offer.
Estimated market value
$291,400
Get a cash offer in 3 minutes
Find out how much your home could sell for in as little as 3 minutes with a no-obligation cash offer.
Estimated market value
$291,400
- Ohio
- Mahoning County
- Canfield
- 44406
- 211 Talsman Dr Unit 1
Nearby cities
Nearby zip codes
Other Canfield Topics
