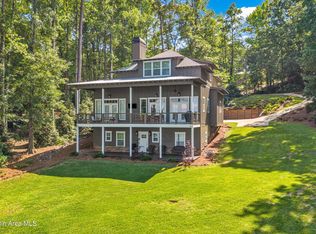
This lakefront property is ALLLLL about the views! Experience relaxed lakefront living in this expansive waterfront retreat in the gated golf course community of Stillwaters on Lake Martin. Set on a private .92 acre lot with 252 feet of shoreline and year-round deep water, this serene escape offers breathtaking sunrise views from the dock and endless opportunities for lakeside leisure and entertaining. Positioned across from undeveloped land, the property provides enhanced privacy and natural views.
Inside, the home spans three spacious levels with five bedrooms and a ''nap room'' that can serve as a bedroom/flex space, four bathrooms, and two living rooms designed for comfort and connection. Sunlight fills the waterfront rooms, highlighting tranquil lake views throughout. The primary suite offers a peaceful retreat with water views and a spa-like bathroom overlooking the lake. The adjoining office or sitting room provides a quiet place for work or reflection. Additional features include a large laundry room with utility sink, three HVAC units for comfort, Granite countertops in the kitchen and beautiful woodwork throughout the home. Outside, enjoy the essence of lake living with two expansive decks, a screened-in porch, and inviting seating areas perfect for morning coffee or evening cocktails. The double boathouse has new wiring and two lifts. The two-car garage is oversized, and there is a one-car garage perfect for a golf cart or a small boat. This house has lots of new: New dishwasher, one new hvac unit, new boathouse wiring, fresh paint, and new fixtures in many rooms.
As part of the Stillwaters community, you will have access to golf, the pool and tennis courts if you opt in for those amenities.
For sale
Price cut: $200K (8/10)
$1,800,000
211 Tanglewood Ln, Dadeville, AL 36853
5beds
3,854sqft
Single Family Residence
Built in 1989
0.92 Acres Lot
$1,782,000 Zestimate®
$467/sqft
$-- HOA
What's special
Lakefront propertyExpansive waterfront retreatTwo expansive decksFour bathroomsFive bedroomsThree spacious levelsScreened-in porch
- 13 days
- 853
- 40
Likely to sell faster than
Zillow last checked:
Listing updated:
Listed by:
Drew Wilder 256-794-8203,
eXp Realty LLC - Central,
NonMember Agent,
Non-Member
Source: LMMLS,MLS#: 26-1025
Facts & features
Interior
Bedrooms & bathrooms
- Bedrooms: 5
- Bathrooms: 5
- Full bathrooms: 3
- 1/2 bathrooms: 2
Heating
- Heat Pump
Cooling
- Heat Pump
Features
- Flooring: Wood, Tile
- Has basement: Yes
- Number of fireplaces: 1
Interior area
- Total structure area: 3,854
- Total interior livable area: 3,854 sqft
Property
Parking
- Total spaces: 3
- Parking features: Attached
- Attached garage spaces: 3
Features
- Stories: 2
- Patio & porch: Screen Porch, Deck
- Has view: Yes
- On waterfront: Yes
- Body of water: Lake Martin
Lot
- Size: 0.92 Acres
- Features: Lot Remarks, Views
Details
- Parcel number: 1903070001014.0460
Construction
Type & style
- Home type: SingleFamily
- Property subtype: Single Family Residence
Materials
- Foundation: Basement
Condition
- Year built: 1989
Community & HOA
Community
- Subdivision: StillWaters
Location
- Region: Dadeville
Financial & listing details
- Price per square foot: $467/sqft
- Tax assessed value: $1,010,500
- Annual tax amount: $2,358
- Date on market: 8/27/2026
Estimated market value
$1,782,000
$1.69M - $1.87M
Not available
Price history
| Date | Event | Price |
|---|---|---|
| 8/10/2026 | Price change | $1,800,000-10%$467/sqft |
Source: LCMLS #181076 Report a problem | ||
| 7/4/2026 | Listed for sale | $2,000,000$519/sqft |
Source: LCMLS #181076 Report a problem | ||
Public tax history
| Year | Property taxes | Tax assessment |
|---|---|---|
| 2025 | $2,358 | $101,060 -0.4% |
| 2024 | -- | $101,480 +1.9% |
| 2023 | -- | $99,580 +26.4% |
| 2022 | $1,834 | $78,760 +2.7% |
| 2021 | -- | $76,660 +0.7% |
| 2020 | $1,772 | $76,140 -90% |
| 2019 | $1,772 | $761,600 |
| 2018 | $1,772 | $761,600 |
| 2017 | $1,772 +3% | $761,600 +3% |
| 2016 | $1,720 | $739,100 |
| 2015 | $1,720 | $739,100 |
| 2014 | $1,720 | $739,100 -1.3% |
| 2013 | -- | $749,040 |
| 2011 | -- | $749,040 |
| 2010 | $1,744 | $749,040 +0% |
| 2009 | $1,744 | $749,000 |
Find assessor info on the county website
Monthly payment
Est. payment
Payment breakdown
Explore the cost of this home by adjusting the details. Changes won't be saved.Climate risks
Neighborhood: 36853
- $1,811,200-- bd7 ba4.6k sqft183 Tanglewood Ln, Dadeville, AL 36853Off Market
- $1,675,500-- bd3 ba3.6k sqft223 Tanglewood Ln, Dadeville, AL 36853Off Market
- $1,833,2004 bd3 ba2.7k sqft239 Tanglewood Ln, Dadeville, AL 36853Off Market
- $1,832,3006 bd4 ba3.9k sqft175 Tanglewood Ln, Dadeville, AL 36853Off Market
Similar homes
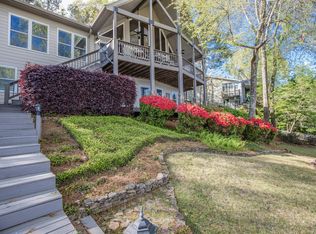
- $1,995,0004 bd4 ba2.4k sqft281 Windover Ln, Dadeville, AL 36853New Construction
 MLS ID #26-697, Julia Shockley Upton, Berkshire Hathaway Home Services Preferred Real Estate. LMMLS
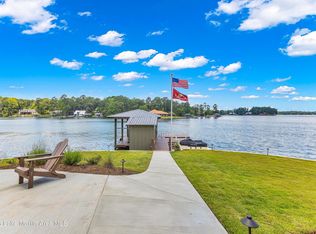
 - $1,995,0006 bd4 ba4.1k sqft876 Ridge Rd, Dadeville, AL 36853For Sale
 MLS ID #26-258, Windy-Mindy Team, Lake Martin Vibe Realty. LMMLS
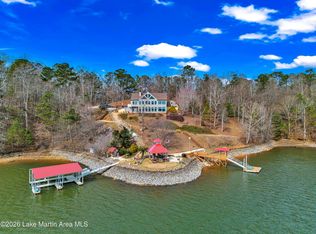
 - $1,599,0006 bd5 ba4.3k sqft156 Crooked Arrow Dr, Dadeville, AL 36853For Sale
 MLS ID #26-350, Windy-Mindy Team, Lake Martin Vibe Realty. LMMLS
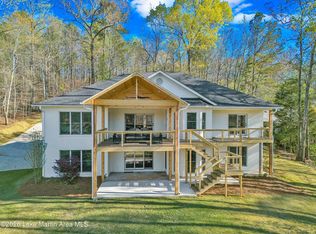
 - $1,750,0005 bd6 ba4.9k sqft242 Tomahawk Rd, Dadeville, AL 36853For Sale
 MLS ID #26-629, Windy-Mindy Team, Lake Martin Vibe Realty. LMMLS
