Skip main navigation
Sold for $125,000
  • $125,000

    211 Toneff Dr, Elk Run Heights, IA 50707

    3beds
    2,000sqft
    Single Family Residence
    Built in 1954
    8,712 Square Feet Lot
    $184,500 Zestimate®
    $63/sqft
    $1,491 Estimated rent

    Home value

    $184,500

    $166,000 - $203,000

    $1,491/mo

    Zestimate® history
    Loading
    Loading...

    Owner options

    List your home for rent

    $1,491/mo

    Rent Zestimate®

    Find your next renter with Zillow Rental Manager. Plus, with online applications, you can quickly screen prospective tenants – for free.

    Learn more

    $1,491/mo

    Rent Zestimate®

    Refinance and save

    $673/mo

    Est. payment

    Refinancing to a lower rate could help reduce your monthly payments and save thousands over the life of the loan.

    See today's rates

    $673/mo

    Est. payment

    Explore your selling options

    Work with a Zillow partner agent

    Leverage their expertise and Zillow's premium Showcase listings to get your home seen by more buyers.

    Get started

    List with your own agent

    Get your home in front of millions of buyers by listing it on Zillow.

    Learn how to do it

    Sell it yourself

    Take full control of how buyers see your home on Zillow by listing For Sale by Owner (FSBO).

    List your home

    What's special

    Gazebo areaBackyard spaceLarge beauty shop areaUtility spaceLarge roomSeparate entranceNice family room
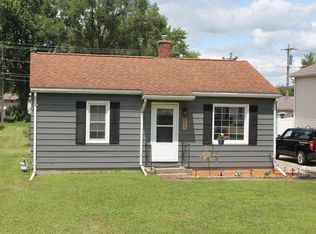
    You are looking at a home that has been loved by its family for years now. It is time for a new family to enjoy it & make it their own. You will love all that it truly offers, Don't let a cosmetic update scare you from checking it out! A great amount of space on the main floor which includes a previous large beauty shop area, and it even has a separate entrance on the back of the home! You also have another large room on the main floor that could be a bedroom space & the bathroom is close by. The living space is big enough for all of your furniture too, and includes a dining area at the end. This kitchen is adorable & already has an island with seating. With the kitchen you have all the cupboard space, cook top stove top, built in oven, trash compactor & dishwasher. Moving downstairs you will notice that you have plenty of natural light with the windows. A nice family room , laundry & utility space, three bedrooms with alot of closet space and the master bedroom with bathroom. In the front of the home you have a parking area & a fenced in yard. You can't miss the concrete driveway that really is wonderful to have. It flows all the way back to the newer built oversized 40x26 garage. This really is hard to find this amount of great space!! In addition you have a storage shed and built in storage area under the back steps. Enjoy the backyard space with the gazebo area connected to the shed also. So much that this property has to offer, it would be perfect to make into your own. Contact your agent & Schedule your showing soon! Selling AS-IS Where-IS

    Zillow last checked:

    Listing updated:

    Listed by:

    Betty M Wroe 319-215-5945,

    Coldwell Banker Elevated Real Estate

    Bought with:

    Tim B Smith, Jr., S67151

    Berkshire Hathaway Home Services One Realty Centre

    Source: Northeast Iowa Regional BOR as distributed by MLS GRID,MLS#: 20233226MLS Logo

    Facts & features

    Interior

    Bedrooms & bathrooms
    • Bedrooms: 3
    • Bathrooms: 2
    • Full bathrooms: 1
    • 3/4 bathrooms: 1
    Rooms
    • Room types: Bonus Room
    Primary bedroom
    • Level: Lower
    Other
    • Level: Upper
    Other
    • Level: Main
    Other
    • Level: Lower
    Dining room
    • Level: Main
    Kitchen
    • Level: Main
    Living room
    • Level: Main
    Heating
    • Natural Gas
    Cooling
    • Ceiling Fan(s), Central Air
    Appliances
    • Included: Built-In Oven, Cooktop, Dishwasher, Dryer, Refrigerator, Trash Compactor, Washer, Gas Water Heater
    • Laundry: Laundry Room, Lower Level
    Features
    • Ceiling Fan(s)
    • Basement: Block,Interior Entry,Finished
    • Has fireplace: Yes
    • Fireplace features: One, Electric, Family Room
    Interior area
    • Total interior livable area: 2,000 sqft
    • Finished area below ground: 1,000

    Property

    Parking
    • Total spaces: 3
    • Parking features: 3 or More Stalls, Detached Garage, Oversized
    • Carport spaces: 3
    Features
    • Fencing: Fenced
    Lot
    • Size: 8,712 Square Feet
    • Dimensions: 51*158
    Details
    • Additional structures: Gazebo
    • Parcel number: 881205428021
    • Zoning: R-2
    • Special conditions: Standard

    Construction

    Type & style
    • Home type: SingleFamily
    • Property subtype: Single Family Residence
    Materials
    • Aluminum Siding
    • Roof: Shingle
    Condition
    • Year built: 1954

    Utilities & green energy

    • Sewer: Public Sewer
    • Water: Public

    Community & HOA

    Location
    • Region: Elk Run Heights

    Financial & listing details

    • Price per square foot: $63/sqft
    • Tax assessed value: $154,550
    • Annual tax amount: $2,107
    • Date on market: 8/2/2023
    • Cumulative days on market: 33 days
    • Road surface type: Concrete, Hard Surface Road

    Price history

    DateEventPrice
    10/16/2023Sold$125,000-10.7%$63/sqft
    Source: Northeast Iowa Regional BOR as distributed by MLS GRID #20233226 Report a problem
    9/4/2023Pending sale$139,900$70/sqft
    Source: Northeast Iowa Regional BOR as distributed by MLS GRID #20233226 Report a problem
    8/28/2023Listed for sale$139,900$70/sqft
    Source: Northeast Iowa Regional BOR as distributed by MLS GRID #20233226 Report a problem
    8/23/2023Pending sale$139,900$70/sqft
    Source: Northeast Iowa Regional BOR as distributed by MLS GRID #20233226 Report a problem
    8/20/2023Price change$139,900-12.5%$70/sqft
    Source: Northeast Iowa Regional BOR as distributed by MLS GRID #20233226 Report a problem
    8/14/2023Price change$159,900-11.1%$80/sqft
    Source: Northeast Iowa Regional BOR as distributed by MLS GRID #20233226 Report a problem
    8/2/2023Listed for sale$179,900$90/sqft
    Source: Northeast Iowa Regional BOR as distributed by MLS GRID #20233226 Report a problem

    Public tax history

    YearProperty taxesTax assessment
    2025$2,628 +18.6%$186,220 +17.7%
    2024$2,216 +13.1%$158,240 +2.4%
    2023$1,959 +4.6%$154,550 +22.9%
    2022$1,874 -1.9%$125,750
    2021$1,911 +0.9%$125,750 +2.3%
    2020$1,893 +2.3%$122,940
    2019$1,851 +0.2%$122,940 +5.3%
    2018$1,846 +0%$116,730
    2017$1,846 +8.3%$116,730 +5.9%
    2016$1,704 $110,200
    2015$1,704 +4.9%$110,200
    2014$1,624 -6.4%$110,200 -5.2%
    2012$1,735 +13.5%$116,290
    2011$1,529 +2.3%$116,290 +11.4%
    2010$1,495 +2.9%$104,420
    2009$1,452 +1.9%$104,420
    2008$1,425 +2.2%$104,420 +7%
    2007$1,394 -0.1%$97,590
    2006$1,395 +14.8%$97,590
    2005$1,214 +5.2%$97,590 +35.2%
    2003$1,155 +0.5%$72,170
    2002$1,149 +7.8%$72,170 +18%
    2001$1,066 $61,160
    Find assessor info on the county website

    Neighborhood: 50707

    Nearby schools

    GreatSchools rating
    Schools provided by the listing agent
    • Elementary: Poyner
    • Middle: Bunger
    • High: East High

    Source: Northeast Iowa Regional BOR as distributed by MLS GRID. This data may not be complete. We recommend contacting the local school district to confirm school assignments for this home.

    Get pre-qualified for a loan
    At Zillow Home Loans, we can pre-qualify you in as little as 5 minutes with no impact to your credit score.

    An equal housing lender. NMLS #10287.