Skip main navigation
Active
  • $375,000

    211 Towhee Dr, Summerville, SC 29485

    4beds
    2,170sqft
    : 
    $2,322/mo
    Get pre-qualified
    Single Family Residence
    Built in 1983
    0.26 Acres Lot
    $371,500 Zestimate®
    $173/sqft
    $-- HOA

    What's special

    Wood burning fireplaceFull front porchBack patioCustom built-in shelvingBeautiful brick homePremium upgradesStainless steel appliances
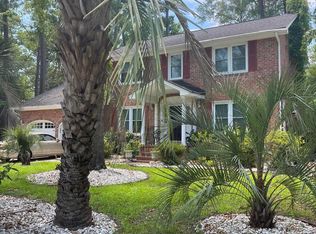
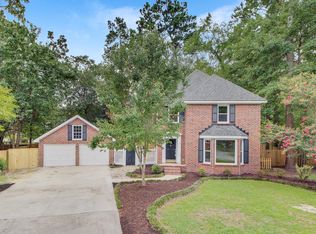
    Welcome to this beautiful brick home offering four bedrooms plus office and an abundance of space, charm and premium upgrades.Gorgeous wood floors throughout living areas. The open, 2-story family room has vaulted ceilings, wood burning fireplace and custom built-in shelving. The dining room and entryway feature wainscoting and fresh paint. Well appointed kitchen offers granite countertops, loads of raised panel cabinets, stainless steel appliances and breakfast area. The upstairs continues to showcase this home's spacious design with 4 bdrms - plus office (could be a 5th brm). Large master suite with walkin closet, tub/shower and spacious vanity.Additional features include a full front porch, oversized 2 car garage, back patio, NEW ROOF and huge private yard. 2 minutes to dt Summervil shops and restaurants and about 5 minutes to I-26. This property checks many boxes - schedule a tour today!
    6 days
    1,480
    208

    Likely to sell faster than

    Zillow last checked:

    Listing updated:

    Listed by:

    Carolina One Real Estate 843-779-8660

    Source: CTMLS,MLS#: 26024672MLS Logo

      Facts & features

      Interior

      Bedrooms & bathrooms
      • Bedrooms: 4
      • Bathrooms: 3
      • Full bathrooms: 2
      • 1/2 bathrooms: 1
      Rooms
      • Room types: Family Room, Office, Dining Room, Eat-In-Kitchen, Family, Foyer, Laundry, Separate Dining
      Heating
      • Central
      Cooling
      • Central Air
      Appliances
      • Laundry: Electric Dryer Hookup, Washer Hookup, Laundry Room
      Features
      • Ceiling - Cathedral/Vaulted, Ceiling - Smooth, Walk-In Closet(s), Ceiling Fan(s), Eat-in Kitchen, Entrance Foyer
      • Flooring: Luxury Vinyl, Wood
      • Number of fireplaces: 1
      • Fireplace features: One
      Interior area
      • Total structure area: 2,170
      • Total interior livable area: 2,170 sqft

      Property

      Parking
      • Total spaces: 2
      • Parking features: Garage, Garage Door Opener
      • Garage spaces: 2
      Features
      • Levels: Two
      • Stories: 2
      • Patio & porch: Patio, Front Porch
      • Fencing: Wood
      Lot
      • Size: 0.26 Acres
      • Features: 0 - .5 Acre
      Details
      • Parcel number: 1450703073000

      Construction

      Type & style
      • Home type: SingleFamily
      • Architectural style: Traditional
      • Property subtype: Single Family Residence
      Materials
      • Brick Veneer, Vinyl Siding
      • Foundation: Crawl Space
      • Roof: Architectural
      Condition
      • New construction: No
      • Year built: 1983

      Utilities & green energy

      • Sewer: Public Sewer
      • Water: Public
      • Utilities for property: Dominion Energy, Summerville CPW

      Community & HOA

      Community
      • Features: Trash
      • Subdivision: Oak Knoll
      Location
      • Region: Summerville

      Financial & listing details

      • Price per square foot: $173/sqft
      • Tax assessed value: $360,773
      • Annual tax amount: $2,299
      • Date on market: 9/1/2026
      • Listing terms: Cash,Conventional,FHA,VA Loan

        Estimated market value

        $371,500

        $353,000 - $390,000

        $2,411/mo

        Price history

        DateEventPrice
        9/1/2026Listed for sale$375,000+114.3%$173/sqft
        Source: CTMLS #26024672 Report a problem
        4/15/2004Sold$175,000+17.8%$81/sqft
        Source: Public Record Report a problem
        5/2/2000Sold$148,500$68/sqft
        Source: Public Record Report a problem

        Public tax history

        YearProperty taxesTax assessment
        2024$2,299 $14,430 +79.8%
        2023-- $8,024
        2022$2,034 -60.4%$8,024 -33.3%
        2021$5,133 $12,036 +33.4%
        2020-- $9,024 +12.4%
        2019$1,802 $8,025 +11.1%
        2018$1,802 +11.5%$7,220
        2017$1,616 $7,220
        2016$1,616 $7,220
        2015-- $7,220 -96.1%
        2014-- $183,310 +2400.8%
        2013$1,591 $7,330
        2012-- $7,330
        2011-- $7,330
        2010-- $7,330 +14.9%
        2009-- $6,380
        2008-- $6,380
        2007-- $6,380 -33.3%
        2005-- $9,560 +104.7%
        2004-- $4,670
        2003-- $4,670
        2002-- $4,670
        2001-- $4,670
        Find assessor info on the county website

        Monthly payment

        Est. payment

        Payment breakdown

        Explore the cost of this home by adjusting the details. Changes won't be saved.
        All calculations are estimates and provided by Zillow, Inc. for informational purposes only. Actual amounts may vary.
        HOA fees may include property taxes on listings classified as Co-Ops. Contact the listing agent and/or owner for fee details.
        See how much you could borrow to make a competitive offer.

        Climate risks

        Neighborhood: 29485

        Getting around

        46 / 100
        Car-Dependent
        36 / 100
        Somewhat Bikeable

        Nearby schools

        GreatSchools rating
        Schools provided by the listing agent
        • Elementary: Spann
        • Middle: Alston
        • High: Summerville

        Source: CTMLS. This data may not be complete. We recommend contacting the local school district to confirm school assignments for this home.

        A local agent can set up tours, give advice and negotiate with sellers.

        Browse local experts