4 Bedroom, 3 Full Bath Ranch with full finished basement. DUNELAND schools!! !The owner of this Beautiful Custom Home is an engineer and if you know an engineer, you know they are DETAIL ORIENTED! Ranch home on a finished Daylight basement with 4 Bedrooms, 3 Full Baths and 3,147 square feet of QUALITY. Materials such as, solid wood doors, trim & cabinetry, quartz tops, porcelain tile, and the new composite deck with steel rails are just a few of the upgrades. 2 x 6 construction, which increases structural strength, and 9' ceilings are a BONUS. As you enter, you'll notice the foyer, large enough for company to enter, abutting the open living room and kitchen. Loads of soft close cabinets, quartz counters, "arabesque" backsplash, under & over cabinet lighting, porcelain tile, Samsung appliances and a slider w/ integral blinds that opens to the new deck. Dimmable canned lighting, Jeld Wen windows, and custom decorative cold air returns and vents. The laundry room with utility sink and 5' closet opens to a heated garage w/ 8' door, smart opener and keypad. Also on the main floor is the Owners Suite, with double sinks, oversized tub w/ porcelain surround and walk in closet. Two additional beds and a full bath round out the main. The daylight basement (completed in 2018) is not dark and dreary, but a place anyone would want to hang out. Rec room with Canned Lighting, Electric Fireplace, Bedroom, Office, 3/4 Bath and a nook for art, toys or reading. The finishes, just as nice as the main level. Solid 5 panel vertical doors, 5" wood trim, luxury vinyl plank, and a HUGE shower with a natural rock floor. Don't worry about moving furniture down those stairs, as they are 3'10" wide! Outside, relax on your brand new composite deck and enjoy all the ornamental trees, Bradford Pear, River Birch, Red Maple and more. This home, filled with quality finishes will amaze you!
Closed
$445,000
211 Trailcreek Dr, Burns Harbor, IN 46304
4beds
3,147sqft
Single Family Residence
Built in 2013
0.29 Acres Lot
$460,700 Zestimate®
$141/sqft
$3,044 Estimated rent
Home value
$460,700
$438,000 - $484,000
$3,044/mo
Zestimate® history
Owner options
List your home for rent
$3,044/mo
Rent Zestimate®
Find your next renter with Zillow Rental Manager. Plus, with online applications, you can quickly screen prospective tenants – for free.
$3,044/mo
Rent Zestimate®
Refinance and save
$2,910/mo
Est. payment
Refinancing to a lower rate could help reduce your monthly payments and save thousands over the life of the loan.
$2,910/mo
Est. payment
Explore your selling options
Work with a Zillow partner agent
Leverage their expertise and Zillow's premium Showcase listings to get your home seen by more buyers.
Get startedList with your own agent
Get your home in front of millions of buyers by listing it on Zillow.
Learn how to do itSell it yourself
Take full control of how buyers see your home on Zillow by listing For Sale by Owner (FSBO).
List your homeWhat's special
Zillow last checked:
Listing updated:
Listed by:
Julie Elisha,
McColly Real Estate 219-762-8578
Bought with:
Brittany Cherry, RB19001443
Banga Realty, LLC
Source: NIRA as distributed by MLS GRID,MLS#: 805014
Facts & features
Interior
Bedrooms & bathrooms
- Bedrooms: 4
- Bathrooms: 3
- Full bathrooms: 2
- 3/4 bathrooms: 1
Rooms
- Room types: Bedroom 2, Primary Bedroom, Living Room, Other Room, Office, Laundry, Kitchen, Bedroom 4, Bedroom 3
Primary bedroom
- Description: En-Suite, Walk-In Closet
- Area: 182.13
- Dimensions: 15.5 x 11.75
Bedroom 2
- Area: 126
- Dimensions: 12.0 x 10.5
Bedroom 3
- Area: 121
- Dimensions: 11.0 x 11.0
Bedroom 4
- Description: Egress Window and Closet
- Area: 201.25
- Dimensions: 17.5 x 11.5
Kitchen
- Description: Samsung Appliances, Quartz Counters
- Area: 292.5
- Dimensions: 13.0 x 22.5
Laundry
- Description: 5' Closet, Utility Sink
- Area: 70
- Dimensions: 14.0 x 5.0
Living room
- Description: 9', Dimmable Recessed Lights
- Area: 329.06
- Dimensions: 20.25 x 16.25
Office
- Area: 132
- Dimensions: 11.0 x 12.0
Other
- Description: Rec Room. Fireplace
- Area: 690
- Dimensions: 30.0 x 23.0
Other
- Description: Playroom
- Area: 76
- Dimensions: 8.0 x 9.5
Other
- Description: Foyer
- Area: 65
- Dimensions: 6.5 x 10.0
Heating
- Fireplace(s), Natural Gas, Forced Air
Appliances
- Included: Dishwasher, Microwave, Free-Standing Refrigerator, Free-Standing Gas Range, Disposal
- Laundry: Gas Dryer Hookup, Sink, Main Level, Laundry Room
Features
- Ceiling Fan(s), Walk-In Closet(s), Smart Camera(s)/Recording, Storage, Recessed Lighting, High Speed Internet, Kitchen Island, Entrance Foyer, Double Vanity
- Basement: Daylight,Sump Pump,Finished
- Number of fireplaces: 1
- Fireplace features: Basement, Recreation Room, Electric
Interior area
- Total structure area: 3,147
- Total interior livable area: 3,147 sqft
- Finished area above ground: 1,647
Property
Parking
- Total spaces: 2.5
- Parking features: Attached, Driveway, Heated Garage, Garage Faces Front, Garage Door Opener
- Attached garage spaces: 2.5
- Has uncovered spaces: Yes
Features
- Levels: One
- Patio & porch: Covered, Deck
- Exterior features: Lighting, Rain Gutters, Smart Camera(s)/Recording
- Has view: Yes
- View description: Neighborhood
Lot
- Size: 0.29 Acres
- Dimensions: 86 x 148
- Features: Back Yard, Subdivided, Rectangular Lot, Landscaped, Level, Few Trees, Front Yard
Details
- Parcel number: 640604326007.000024
- Zoning description: Residential
Construction
Type & style
- Home type: SingleFamily
- Architectural style: Ranch
- Property subtype: Single Family Residence
Condition
- Updated/Remodeled
- New construction: No
- Year built: 2013
Utilities & green energy
- Electric: 200+ Amp Service
- Sewer: Public Sewer
- Water: Public
- Utilities for property: Cable Connected, Water Connected, Sewer Connected, Natural Gas Connected, Electricity Connected
Community & HOA
Community
- Subdivision: Trailcreek
HOA
- Has HOA: Yes
- Amenities included: None
- HOA fee: $150 annually
- HOA name: Maxwell Management - Buford Eddy
- HOA phone: 219-577-5323
Location
- Region: Burns Harbor
Financial & listing details
- Price per square foot: $141/sqft
- Tax assessed value: $442,400
- Annual tax amount: $3,580
- Date on market: 7/13/2024
- Listing agreement: Exclusive Right To Sell
- Listing terms: Cash,Relocation Property,VA Loan,FHA,Conventional
- Road surface type: Paved
Price history
| Date | Event | Price |
|---|---|---|
| 7/12/2024 | Sold | $445,000$141/sqft |
Source:  NIRA as distributed by MLS GRID #805014 Report a problem NIRA as distributed by MLS GRID #805014 Report a problem | ||
| 6/7/2024 | Listed for sale | $445,000$141/sqft |
Source: NIRA as distributed by MLS GRID #805014 Report a problem | ||
Public tax history
| Year | Property taxes | Tax assessment |
|---|---|---|
| 2025 | $3,934 +10.5% | $442,400 +16.2% |
| 2024 | $3,559 +4.7% | $380,800 +6.9% |
| 2023 | $3,399 +25.2% | $356,300 +8.8% |
| 2022 | $2,715 -0.5% | $327,400 +14.4% |
| 2021 | $2,729 +5.2% | $286,100 +1% |
| 2020 | $2,593 -4% | $283,400 +9.2% |
| 2019 | $2,700 +30.3% | $259,500 -4.1% |
| 2018 | $2,072 | $270,500 +19.8% |
| 2017 | $2,072 +2.8% | $225,800 +1.2% |
| 2016 | $2,016 +0.9% | $223,200 +4.4% |
| 2014 | $1,998 +19111.5% | $213,800 +42660% |
| 2013 | $10 -0.9% | $500 |
| 2012 | $10 +47.3% | $500 +25% |
| 2011 | $7 +3.2% | $400 |
| 2010 | $7 -3.5% | $400 |
| 2009 | $7 | $400 |
Find assessor info on the county website
Neighborhood: 46304
Nearby homes
- $323,7003 bd2 ba1.2k sqft213 Trailcreek Dr, Burns Harbor, IN 46304Off Market
- $414,9004 bd2 ba1.9k sqft209 Trailcreek Dr, Burns Harbor, IN 46304Sold
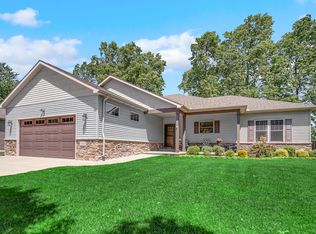
- $425,3003 bd2 ba2.1k sqft210 Cessna Dr, Burns Harbor, IN 46304Off Market
- $512,7004 bd2 ba2.4k sqft1151 Skylark Dr, Burns Harbor, IN 46304Off Market
- $382,1004 bd2 ba2k sqft215 Trailcreek Dr, Burns Harbor, IN 46304Off Market
- $442,4004 bd3 ba2.3k sqft207 Trailcreek Dr, Burns Harbor, IN 46304Off Market
- $---- bd-- ba-- sqft207 Trailcreek Dr, Chesterton, IN 46304Off Market
- $436,9004 bd2 ba2.3k sqft1149 Gustafson Ln, Burns Harbor, IN 46304Off Market
Nearby schools
GreatSchools rating
- 8/10Newton Yost Elementary SchoolGrades: K-4Distance: 1.9 mi
- NAWestchester Middle SchoolGrades: 7-8Distance: 2.4 mi
- 9/10Chesterton Senior High SchoolGrades: 9-12Distance: 2.4 mi
Schools provided by the listing agent
- High: Chesterton High School
Source: NIRA as distributed by MLS GRID. This data may not be complete. We recommend contacting the local school district to confirm school assignments for this home.
Get a cash offer in 3 minutes
Find out how much your home could sell for in as little as 3 minutes with a no-obligation cash offer.
Estimated market value
$460,700
Get a cash offer in 3 minutes
Find out how much your home could sell for in as little as 3 minutes with a no-obligation cash offer.
Estimated market value
$460,700
- Indiana
- Porter County
- Burns Harbor
- 46304
- 211 Trailcreek Dr
Nearby cities
Nearby zip codes
Other Burns Harbor Topics
